- 5
- 3.5
- 2
- 364 m2
- 504.0 m2
Monthly Costs
Monthly Bond Repayment ZAR .
Calculated over years at % with no deposit. Change Assumptions
Affordability Calculator | Bond Costs Calculator | Bond Repayment Calculator | Apply for a BondBond Calculator

Disclaimer: The estimates contained on this webpage are provided for general information purposes and should be used as a guide only. While every effort is made to ensure the accuracy of the calculator, RE/MAX of Southern Africa cannot be held liable for any loss or damage arising directly or indirectly from the use of this calculator, including any incorrect information generated by this calculator, and/or arising pursuant to your reliance on such information.
Mun. Rates & Taxes: ZAR 3100.00
Monthly Levy: ZAR 2530.00
Property description
Joint mandate
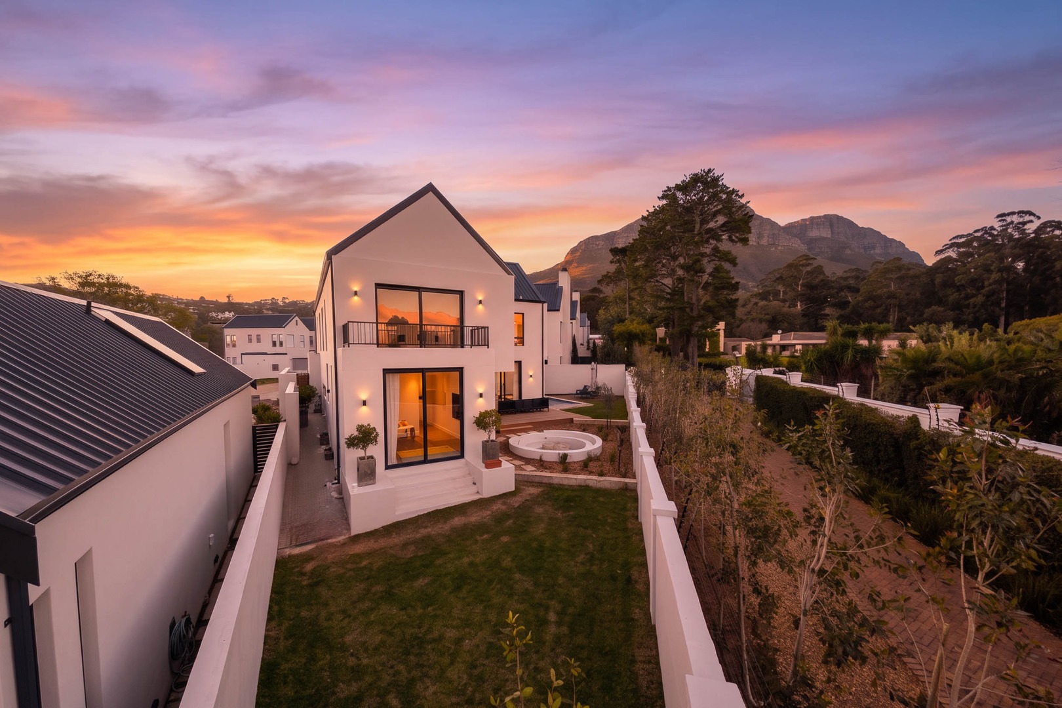
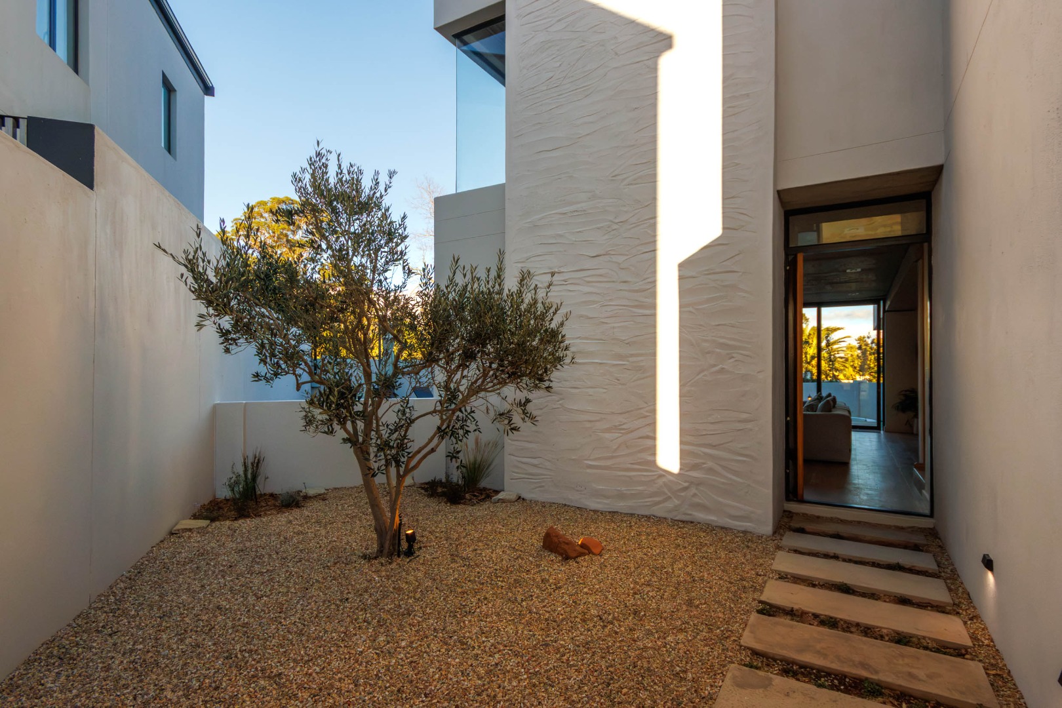
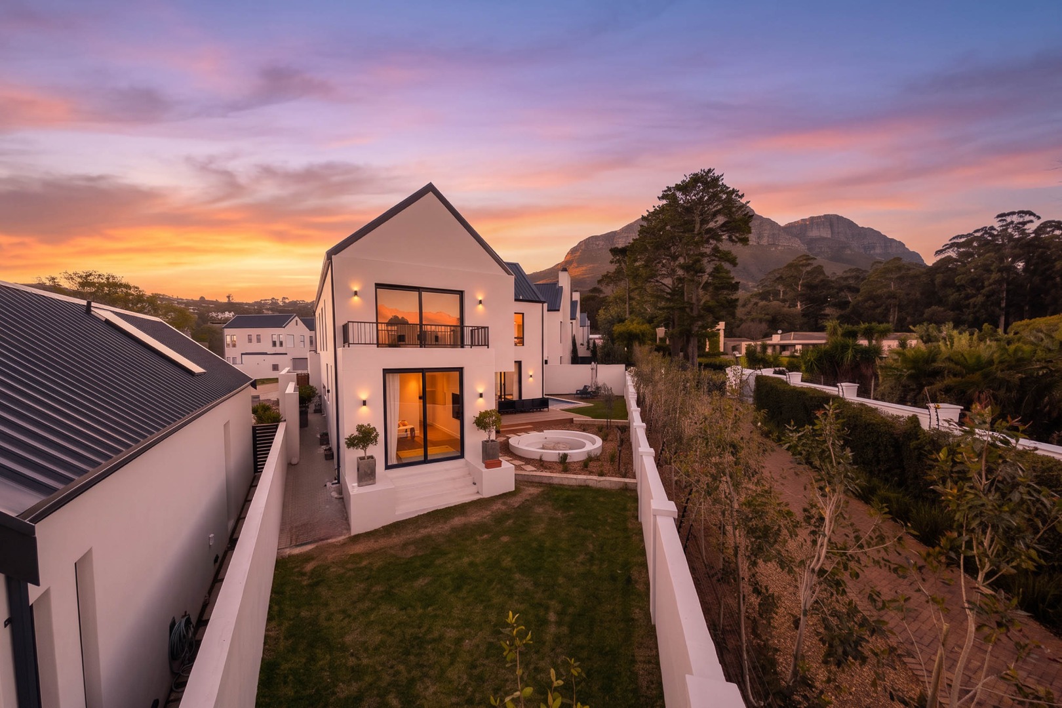
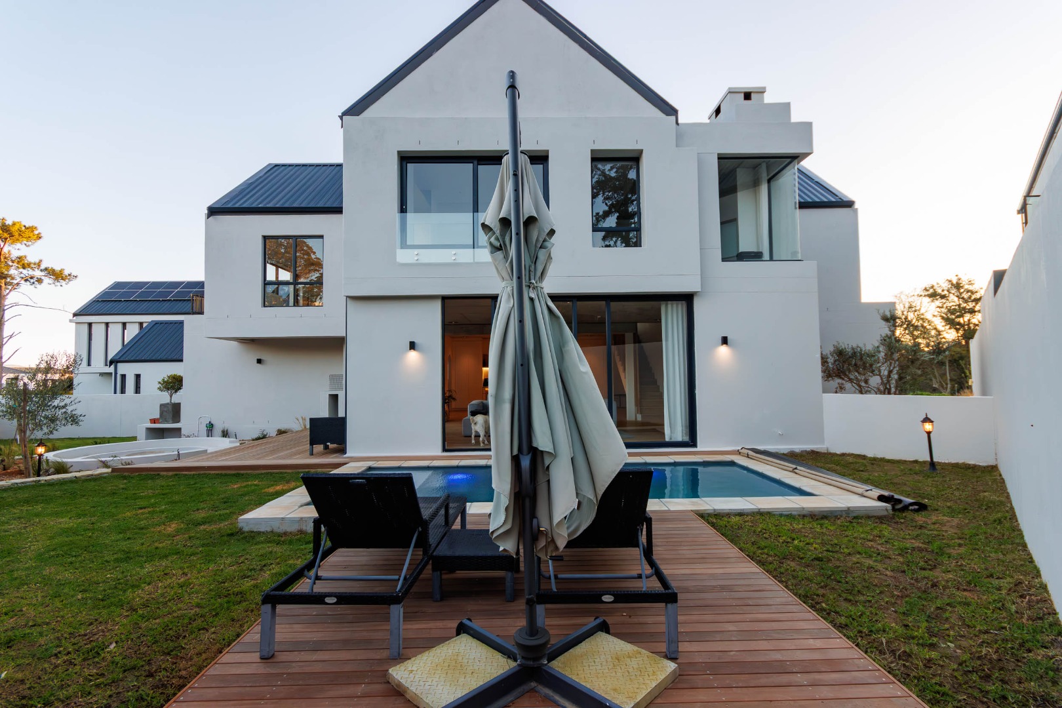
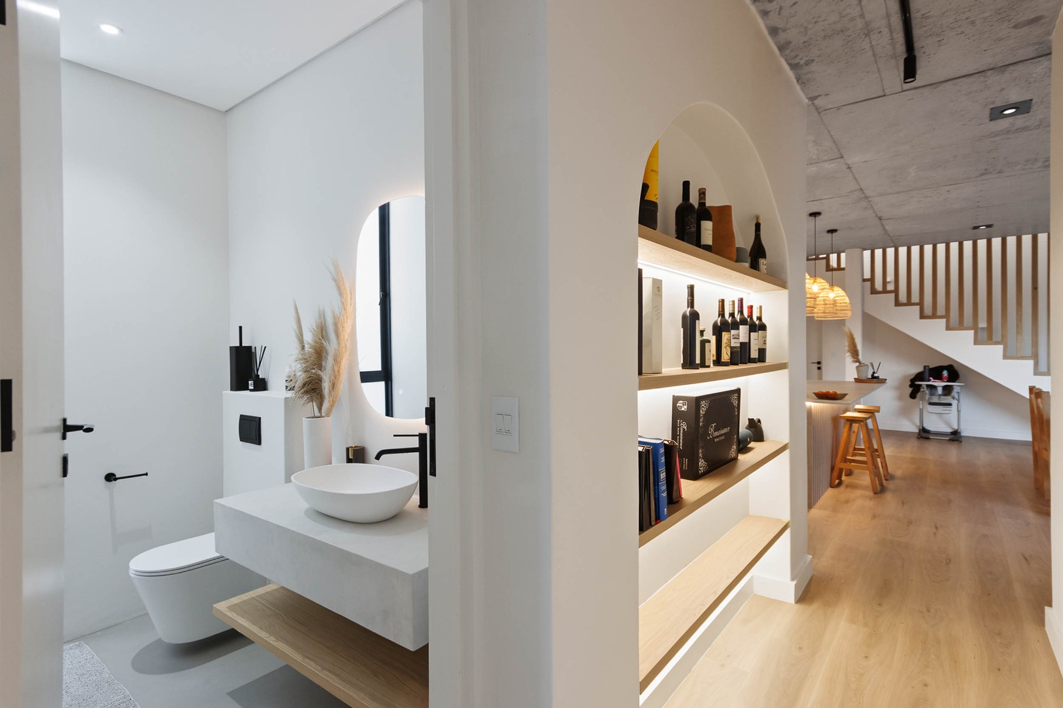
Every once in a while, a home like this comes along. Situated on one of the largest erven in the sought-after Spanish Farm Estate, this exceptional family home offers generous proportions, stylish finishes, and effortless indoor-outdoor living. Nestled at the top of Parel Vallei Road, the boutique estate comprises just 23 homes, complemented by beautifully maintained communal gardens and public open spaces, creating an exclusive and family-friendly environment. Residents enjoy peace of mind with electric perimeter fencing and CCTV surveillance surrounding the estate.
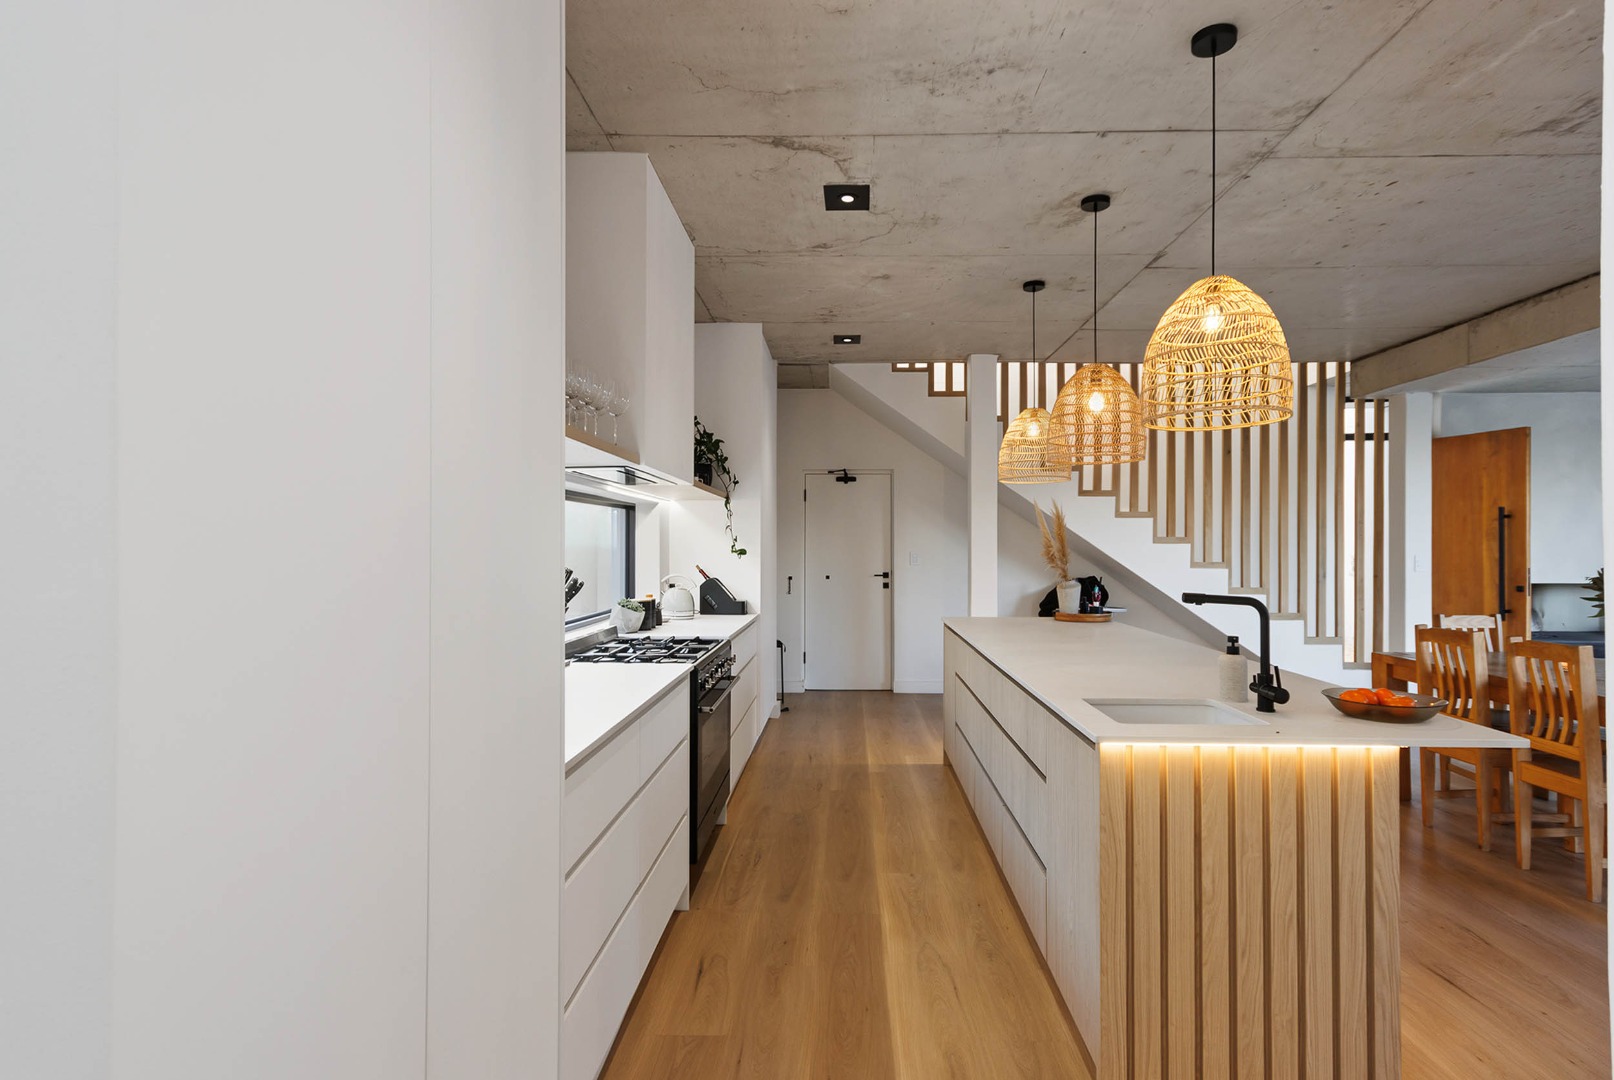

From the moment you step through the bespoke front door, this home makes a lasting impression. Designed with both comfort and functionality in mind, it offers direct access from the double garage into the kitchen. The garage also provides space for laundry appliances and houses a 5kW inverter system with two 2kWh batteries and six solar panels, currently rented through Stage Zero at a monthly fee of R1,299.
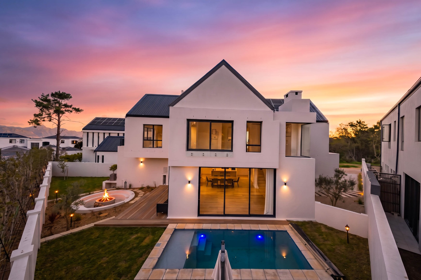
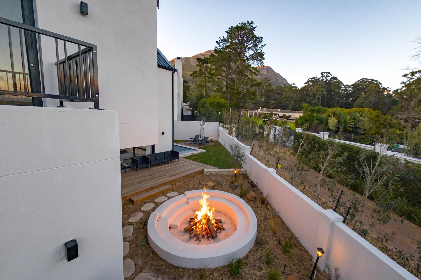
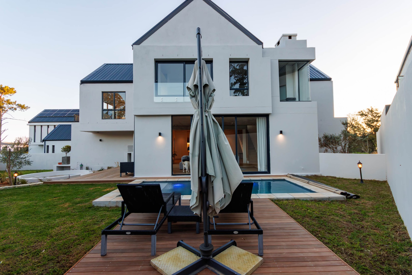
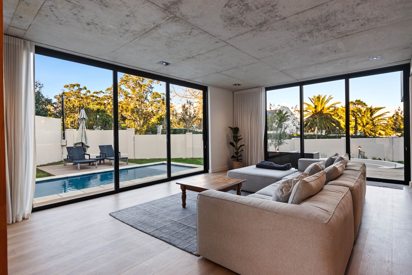
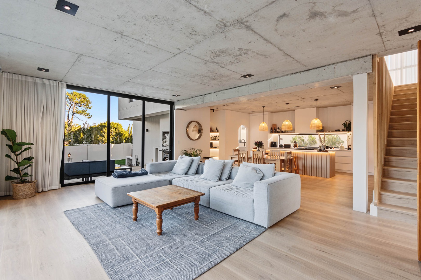
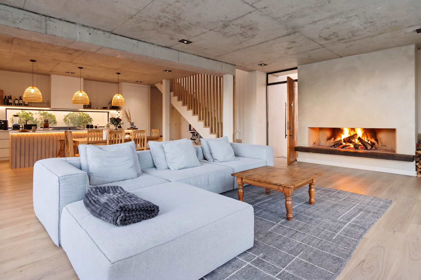
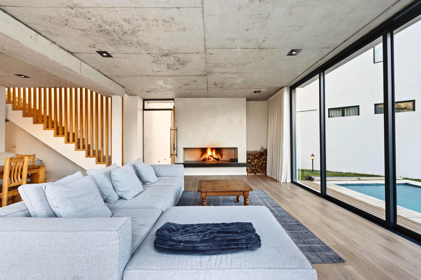
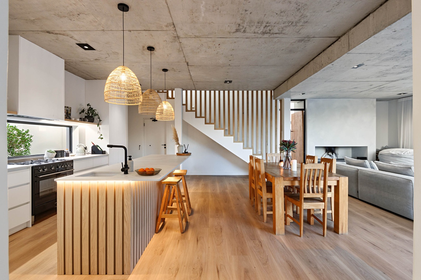
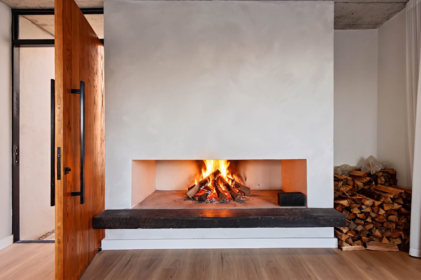
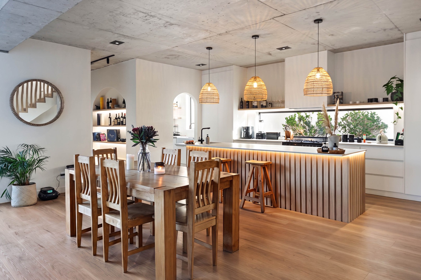
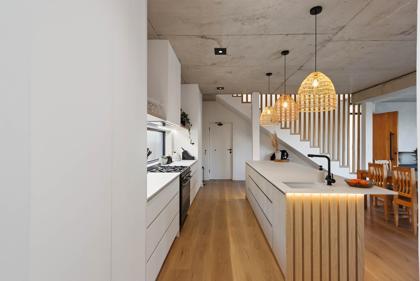
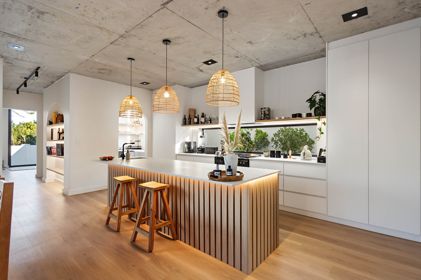
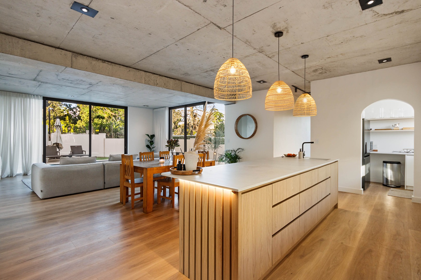
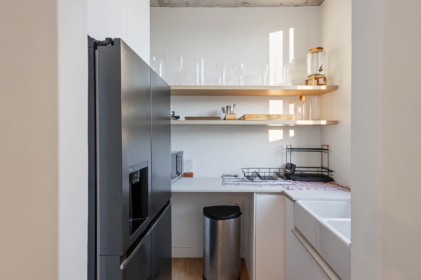
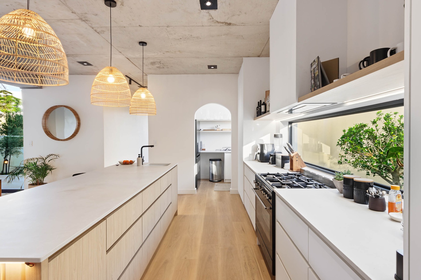
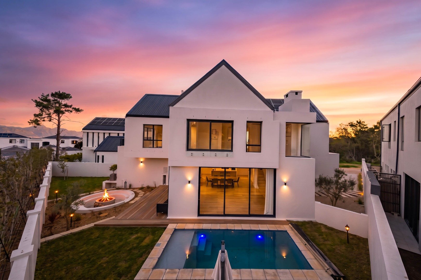
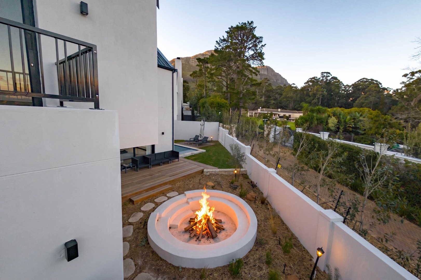
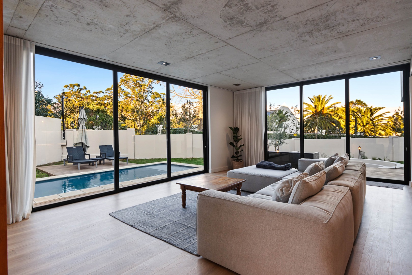
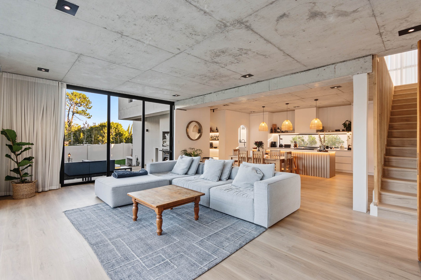
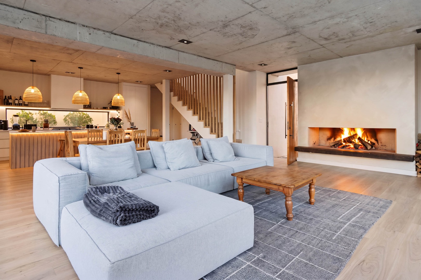
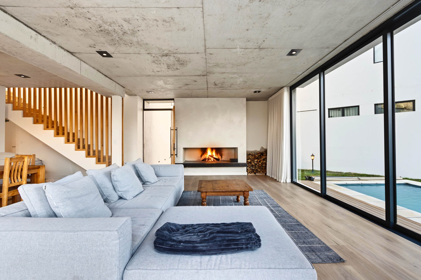
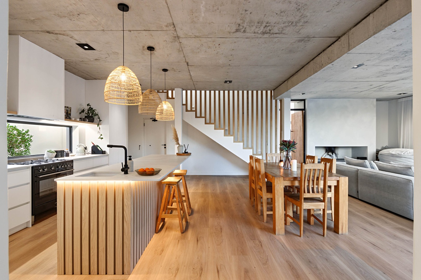
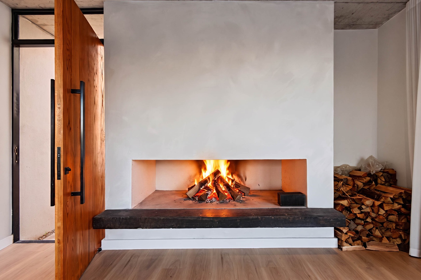
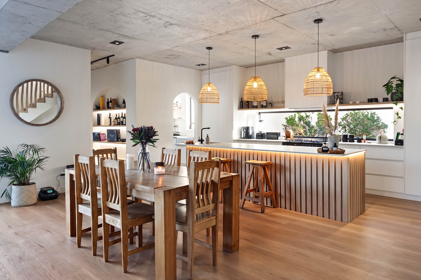
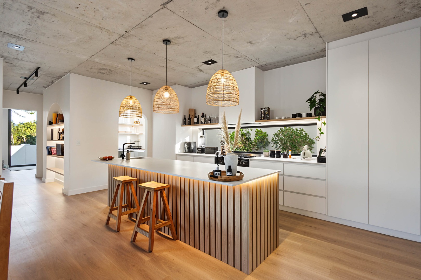
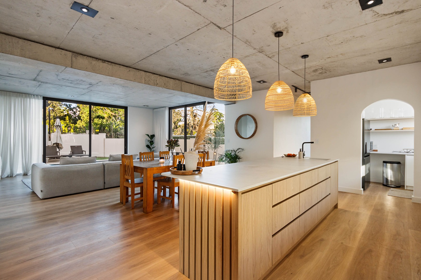
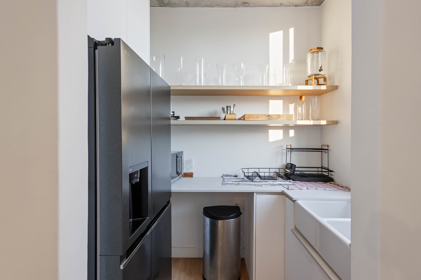
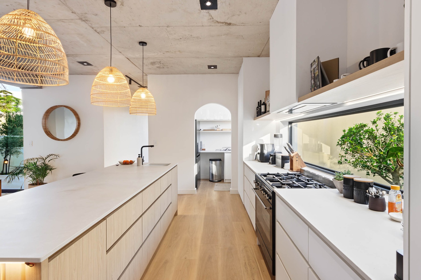
The heart of the home is the spacious open-plan kitchen and living area, where a large built-in fireplace creates a warm and inviting atmosphere. Sliding doors seamlessly connect the living space to an expansive entertainment deck featuring a 2.5m x 6m saltwater swimming pool, a fire pit, a built-in outdoor braai, and a level lawn-perfect for children, pets, and entertaining family and friends. The beautifully appointed kitchen boasts Caesarstone countertops, a generous centre island, and a 90cm five-burner Smeg freestanding stove with an extractor fan. A separate scullery offers ample storage and space for two additional appliances. All curtains and blinds throughout the home are included in the sale.
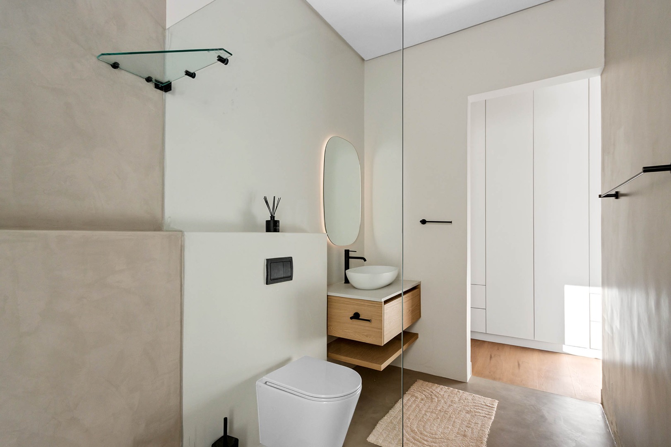
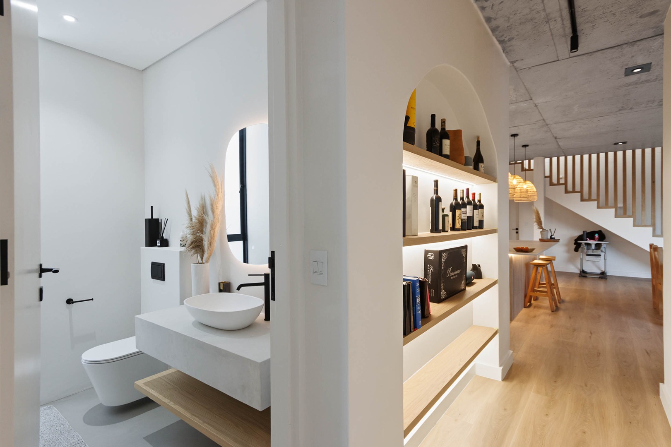
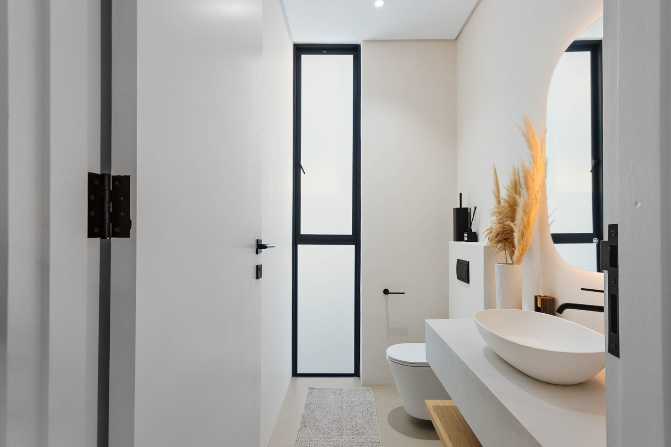
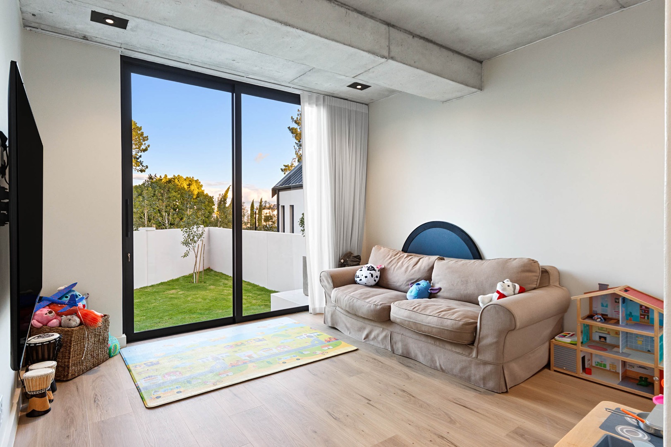
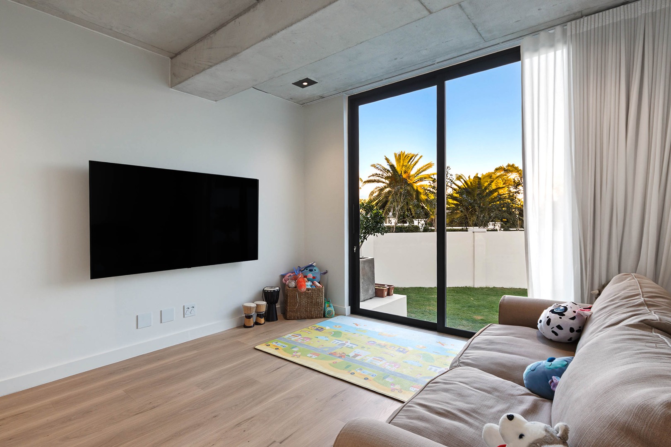
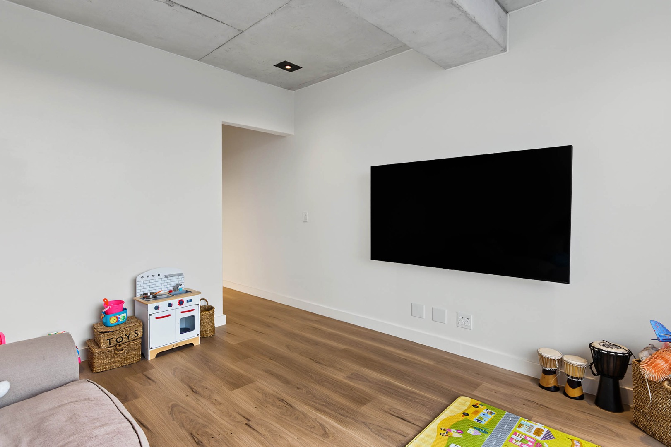
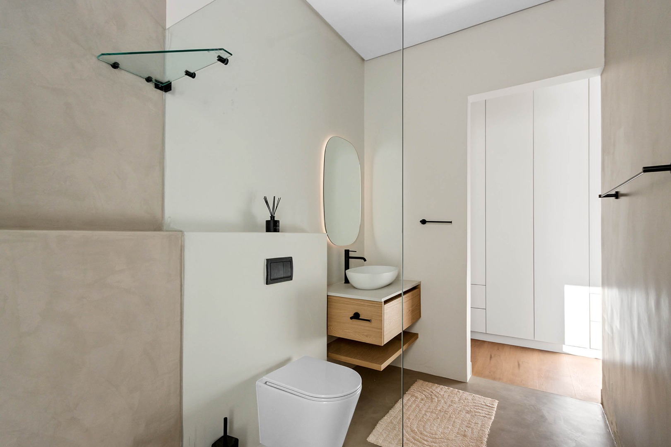
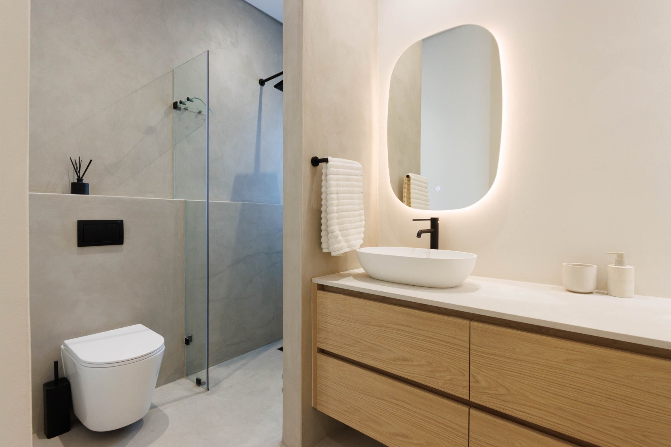
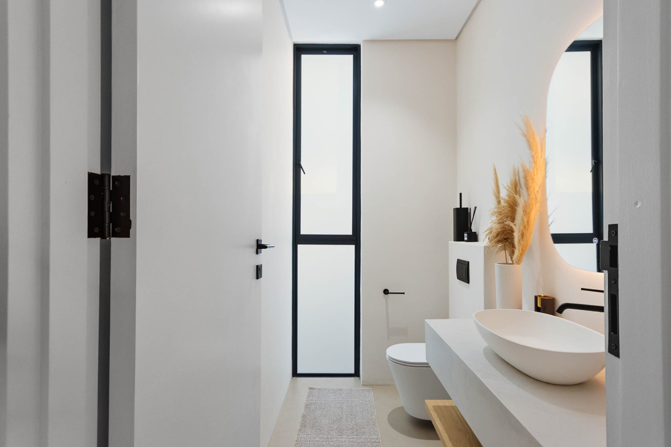
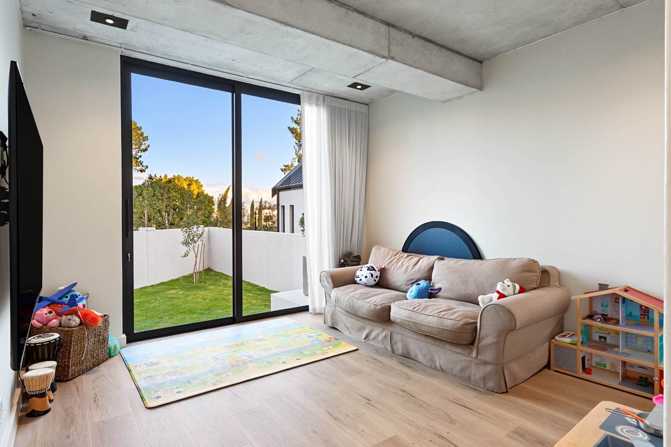
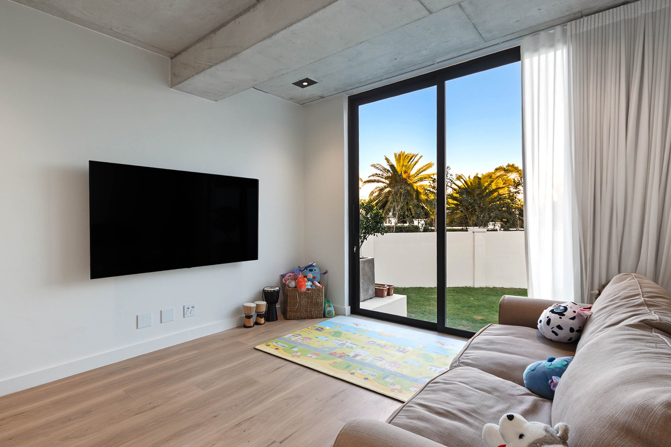
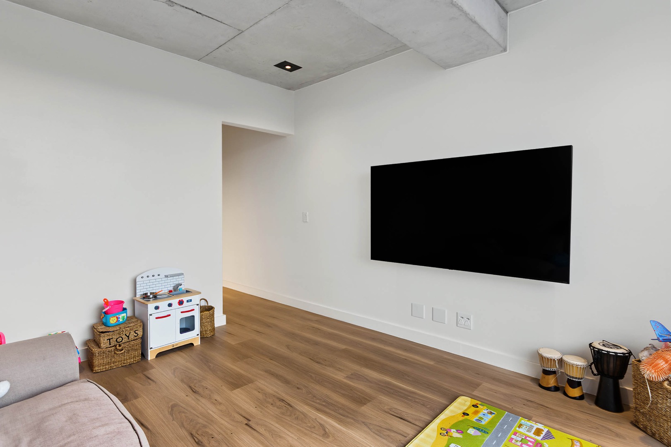
Down the passage from the kitchen, a versatile room currently serves as a playroom or second lounge but was originally designed as a fifth bedroom or guest suite. It features its own guest bathroom and direct access to the back garden, making it ideal for guests.
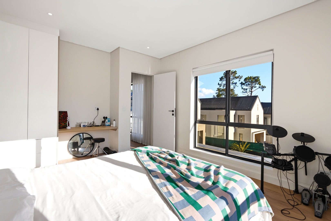
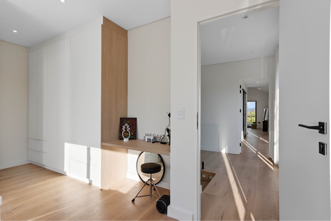
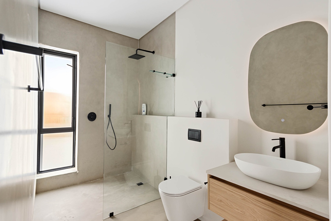
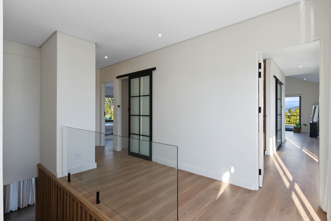
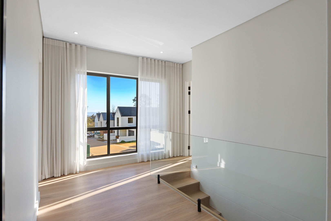
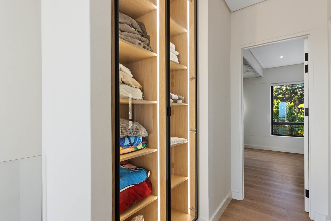
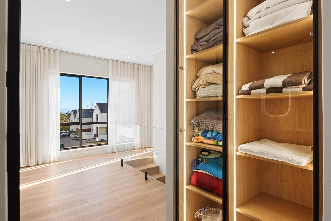
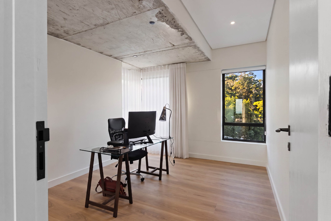
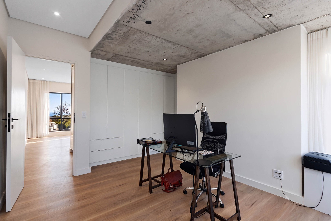
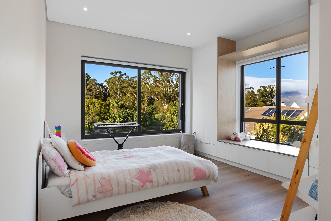
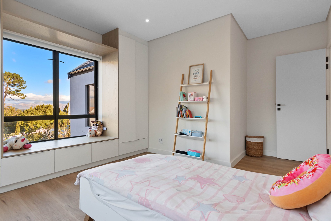
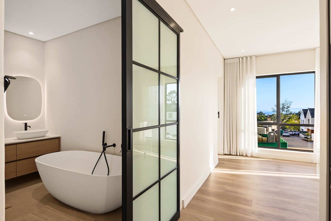
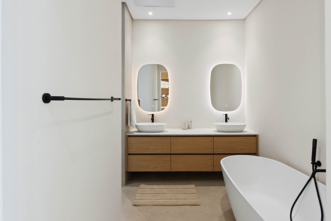
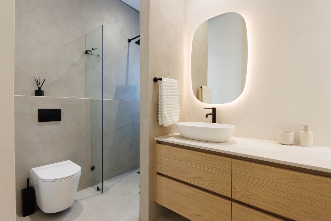
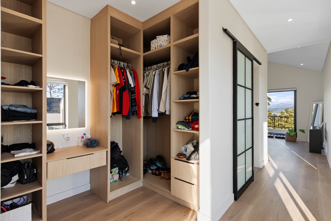
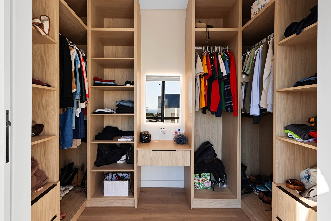
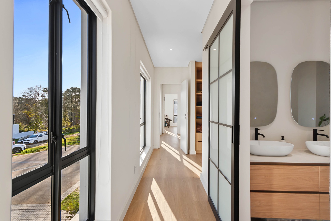
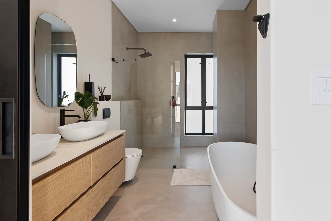
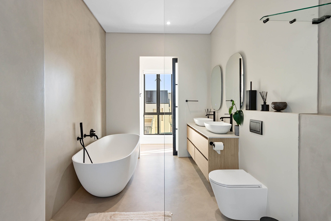
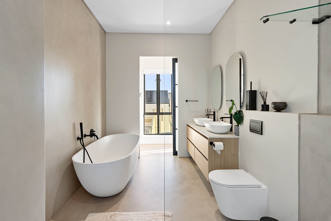
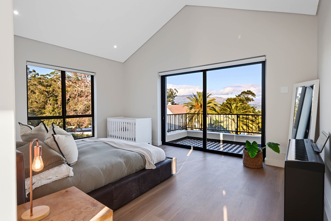
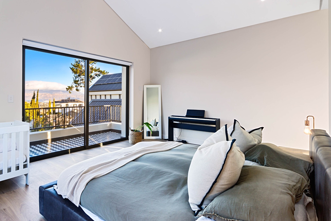
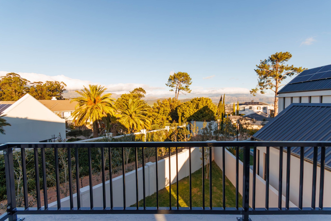
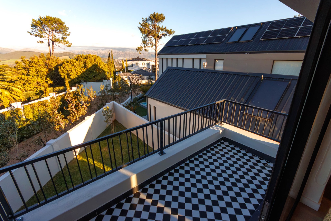
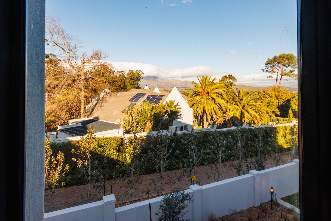
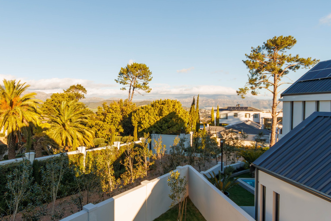
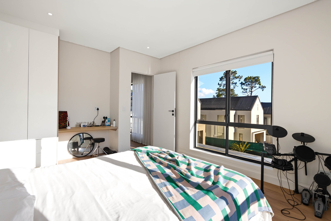
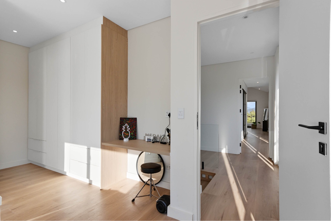
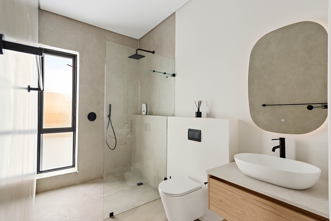
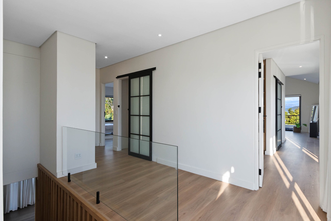
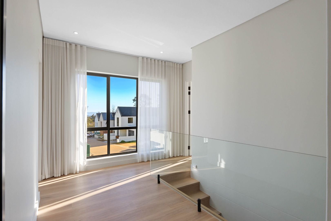
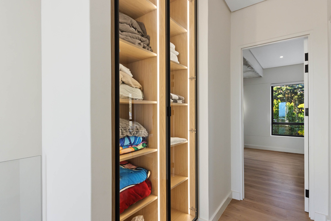
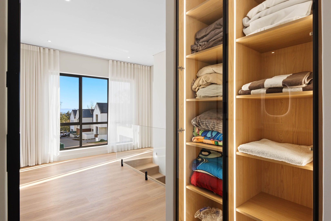
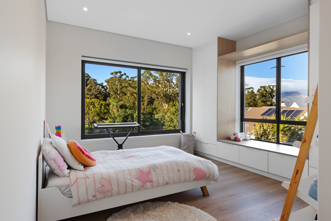
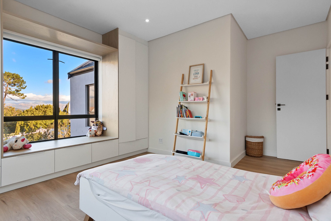
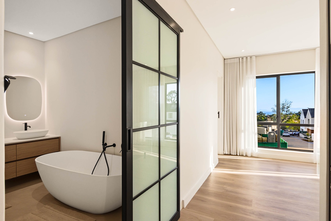
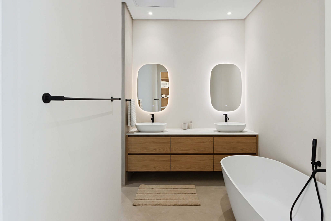
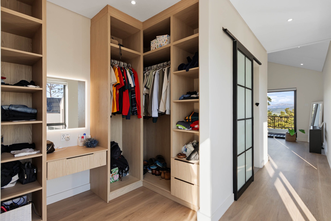
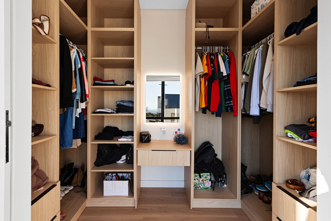
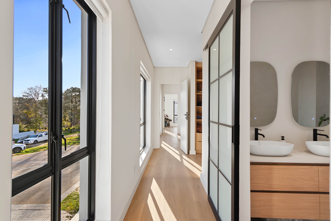
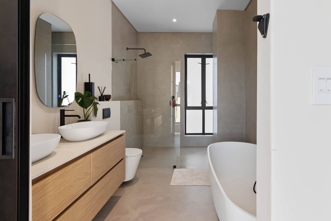
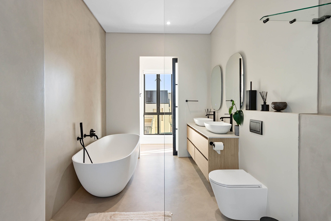
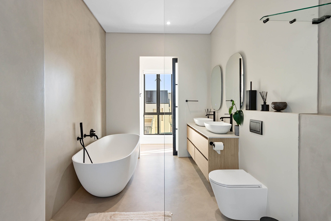
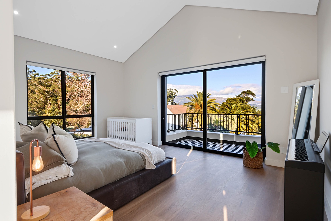
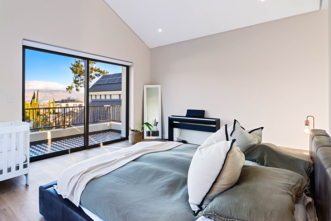
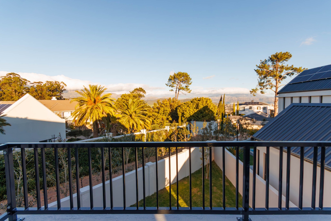
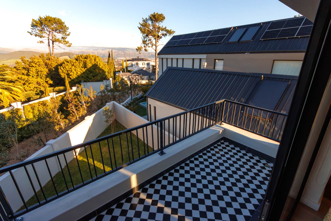
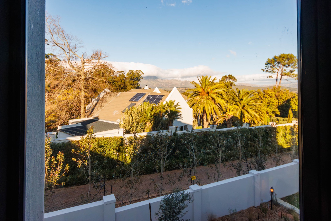
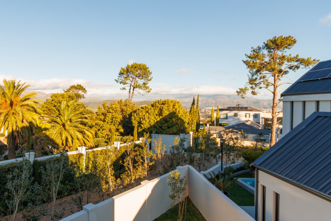
One of the home's standout architectural features is the beautifully crafted staircase, which creates a striking focal point and sets the tone for the upper level. Upstairs, you'll find four spacious bedrooms. At the top of the staircase is a bedroom with beautiful sea views and its own en-suite bathroom, complete with a shower, basin, and toilet. The landing also enjoys sea views, adding to the sense of space and light. The second and third bedrooms share a well-appointed family bathroom featuring double vanities, a bath, a large shower, and a toilet. A conveniently positioned linen cupboard provides additional storage. The luxurious main suite is a private sanctuary, offering a spacious bedroom that opens onto an inviting balcony with breathtaking mountain views. It also features a walk-in dressing room and a full en-suite bathroom complete with double vanities, a bath, shower, and toilet.
Spanish Farm Estate is renowned for its warm and welcoming community, where children and pets are embraced. The location is superb, within walking distance of Parel Vallei High School, Silver Forest Boutique Hotel & Spa, and Three Kitchens Restaurant, while offering easy access to Somerset West's excellent schools, amenities, and wine estates.
If you've been dreaming of making Spanish Farm your home, this exceptional property offers the perfect combination of lifestyle, security, and contemporary family living. Don't miss the opportunity to make it yours.
Property Details
- 5 Bedrooms
- 3.5 Bathrooms
- 2 Garages
- 2 Ensuite
- 1 Lounges
- 1 Dining Area
Property Features
- Balcony
- Patio
- Pool
- Pets Allowed
- Access Gate
- Scenic View
- Sea View
- Kitchen
- Built In Braai
- Fire Place
- Guest Toilet
- Entrance Hall
- Garden
- Family TV Room
Video
| Bedrooms | 5 |
| Bathrooms | 3.5 |
| Garages | 2 |
| Floor Area | 364 m2 |
| Erf Size | 504.0 m2 |
Contact the Agent

Estee Wantenaar
Full Status Property Practitioner