- 4
- 3.5
- 2
- 296 m2
- 468.0 m2
Monthly Costs
Monthly Bond Repayment ZAR .
Calculated over years at % with no deposit. Change Assumptions
Affordability Calculator | Bond Costs Calculator | Bond Repayment Calculator | Apply for a BondBond Calculator

Disclaimer: The estimates contained on this webpage are provided for general information purposes and should be used as a guide only. While every effort is made to ensure the accuracy of the calculator, RE/MAX of Southern Africa cannot be held liable for any loss or damage arising directly or indirectly from the use of this calculator, including any incorrect information generated by this calculator, and/or arising pursuant to your reliance on such information.
Mun. Rates & Taxes: ZAR 1905.00
Monthly Levy: ZAR 1808.00
Property description
EXCLUSIVE SOLE MANDATE PRESENTED BY TEAM JUAN COMBRINCK
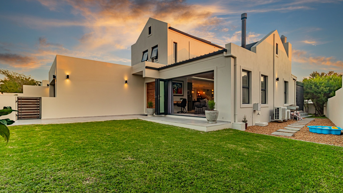
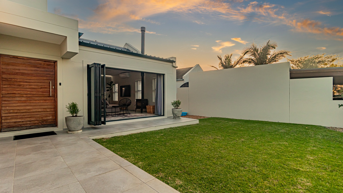
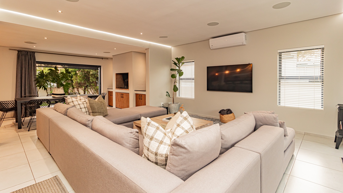
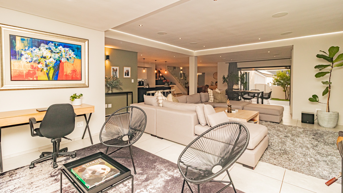
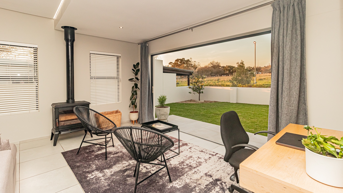
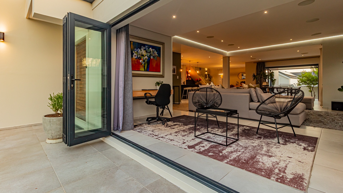
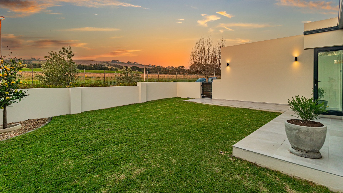
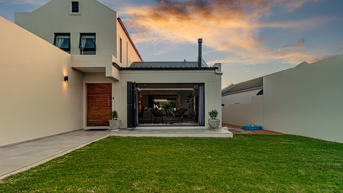
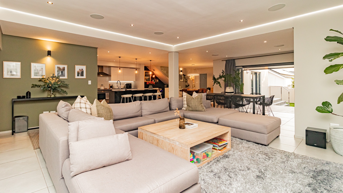
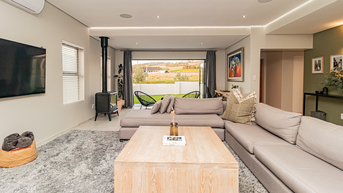
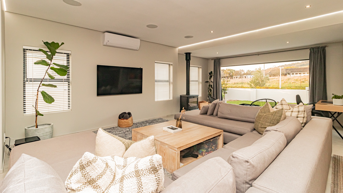
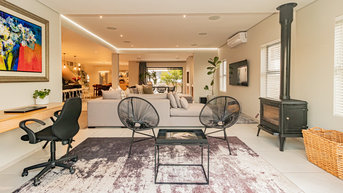
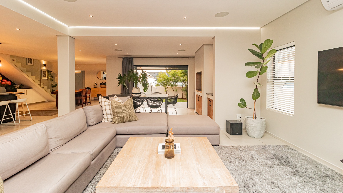
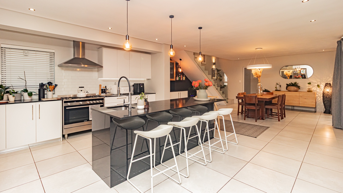
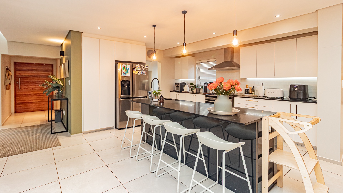
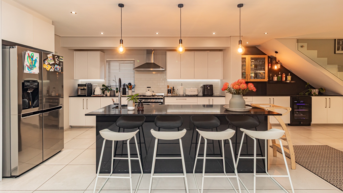
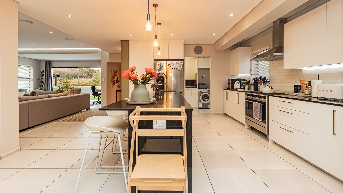
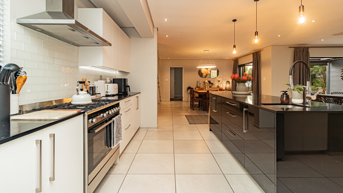
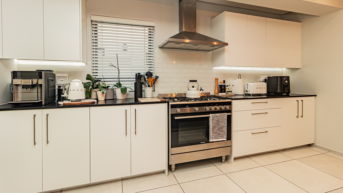
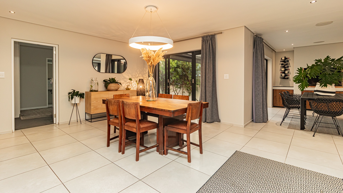
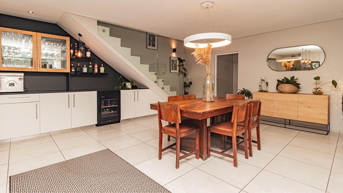
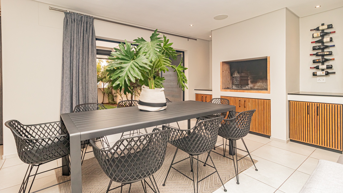
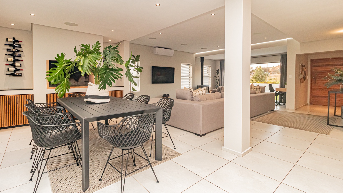
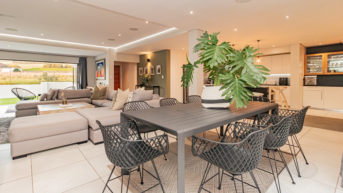
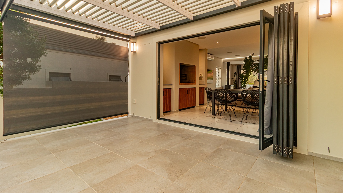
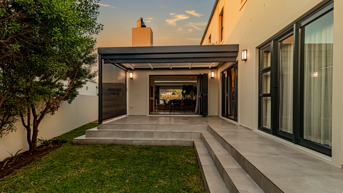
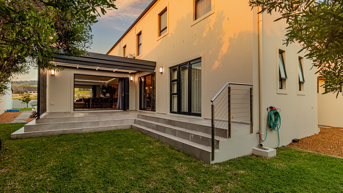
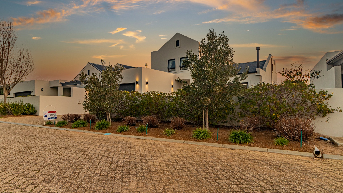
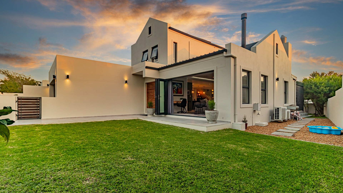
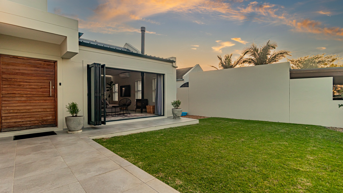
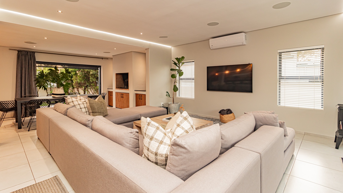
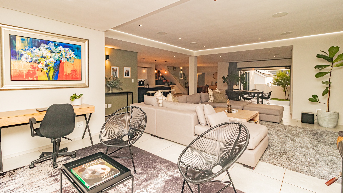
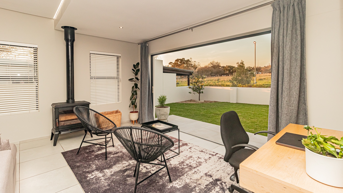
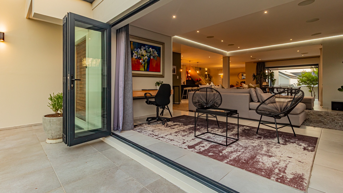
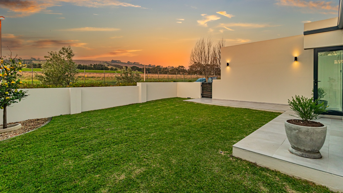
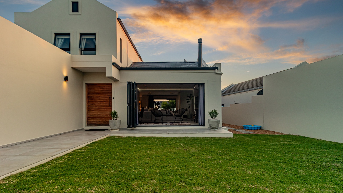
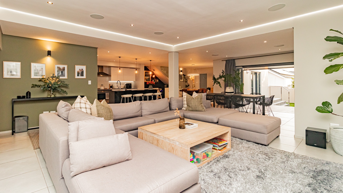
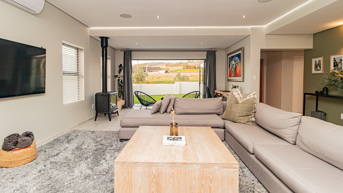
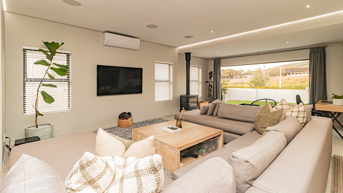
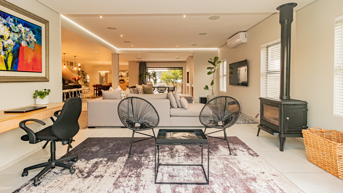
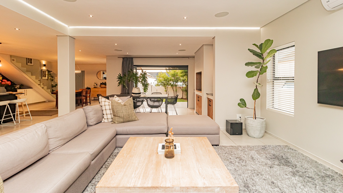
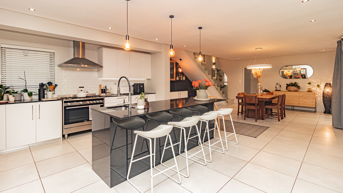
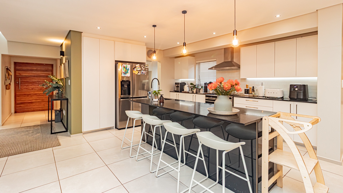
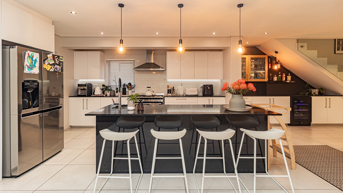
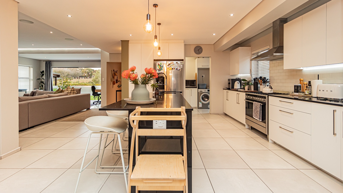
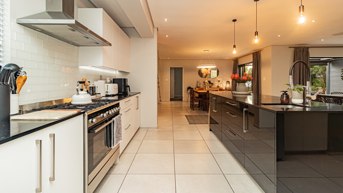
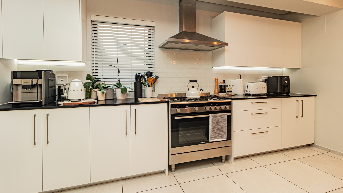
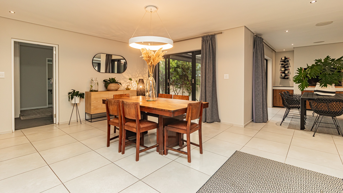
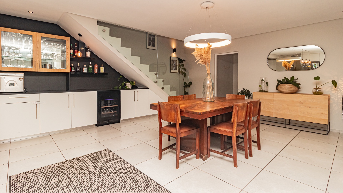
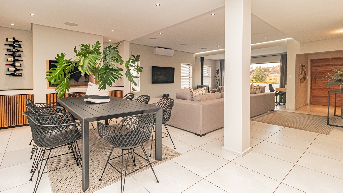
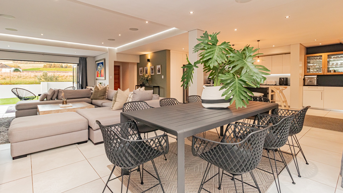
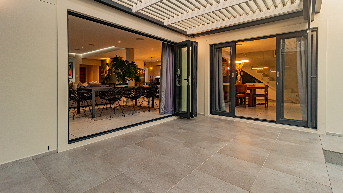
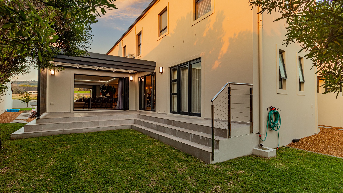
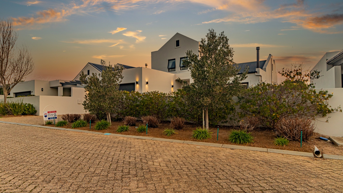
This well maintained home in the secure Kelderhof Country Village estate offers generous living spaces designed for modern family comfort. The home features a large open plan lounge, dining room, and kitchen that seamlessly flow onto both front and back gardens, with expansive stacking doors framing scenic vineyard views across the surrounding farmland. The kitchen is thoughtfully appointed with a scullery, ample appliance space, and an integrated bar section for entertaining.
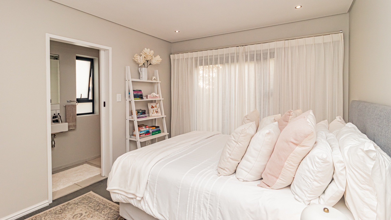
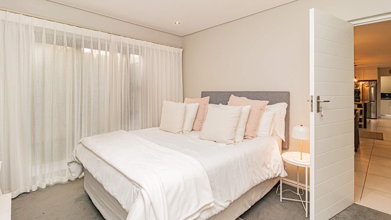
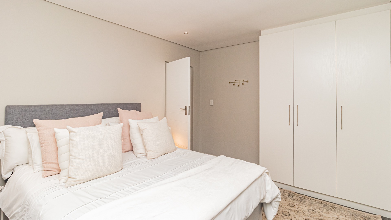
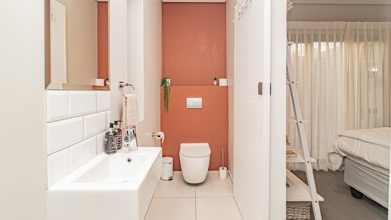
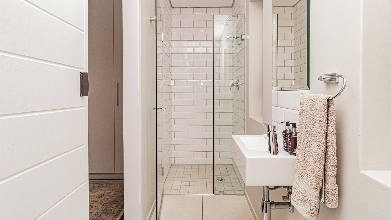
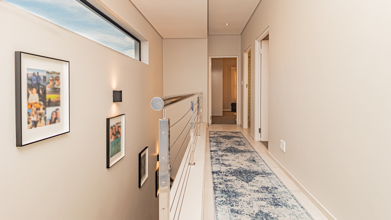
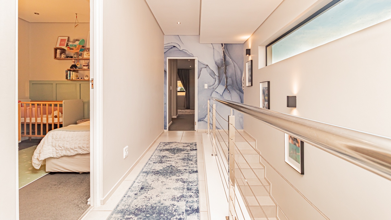
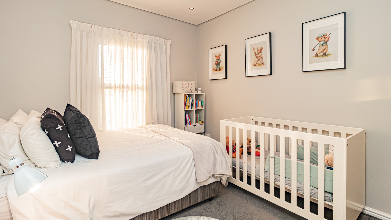
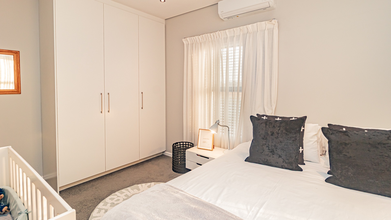
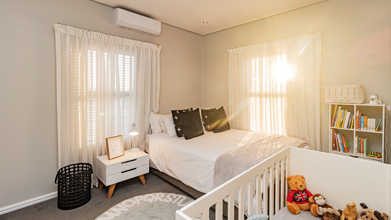
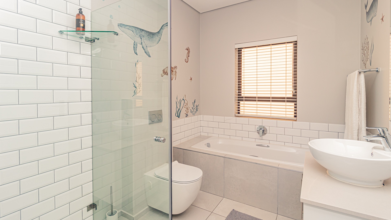
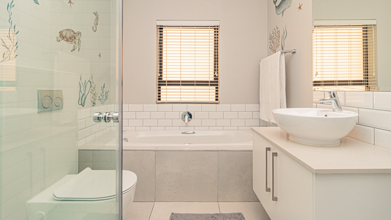
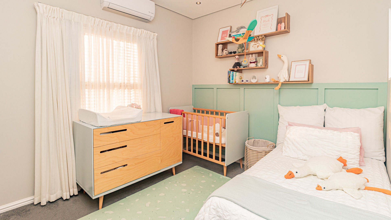
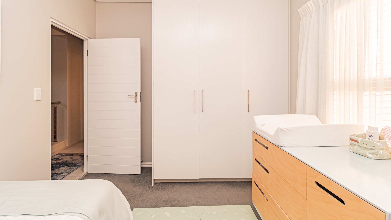
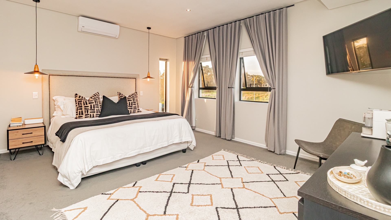
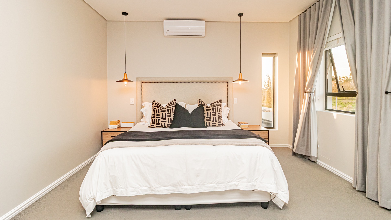
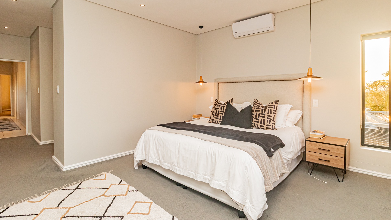
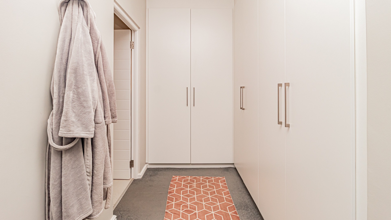
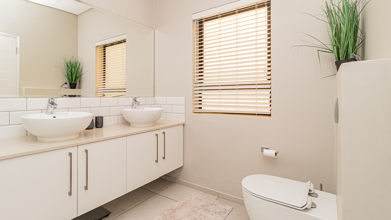
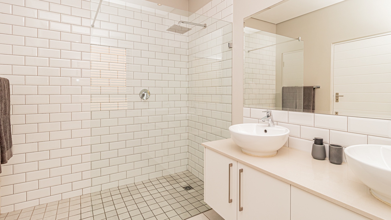
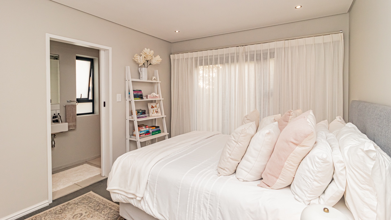
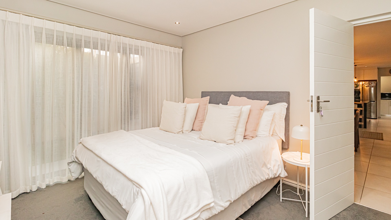
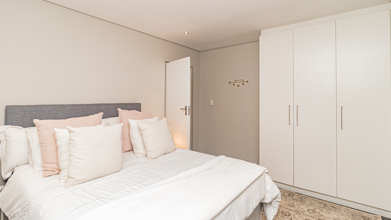
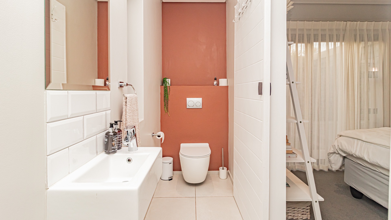
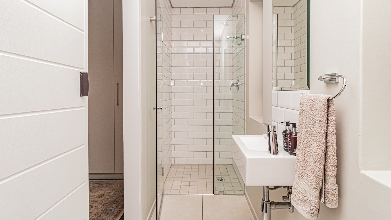
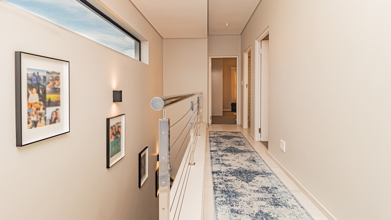
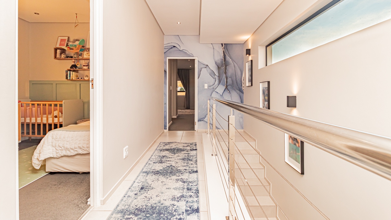
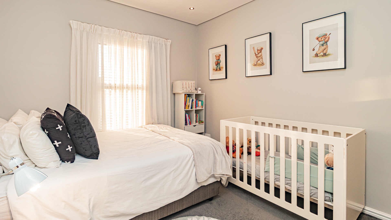
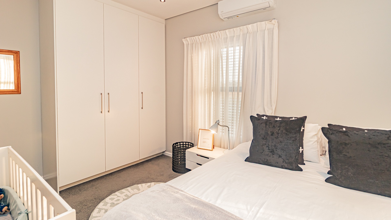
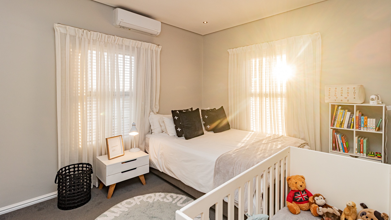
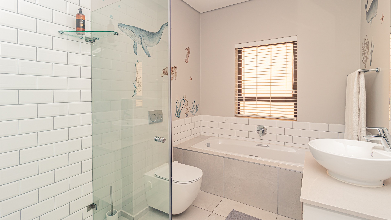
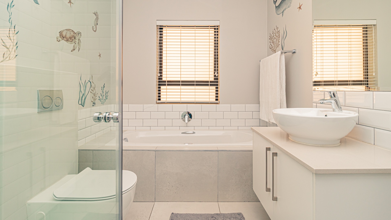
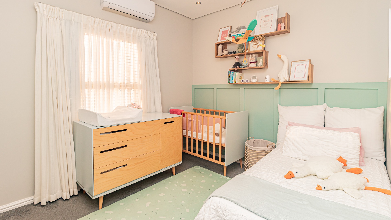
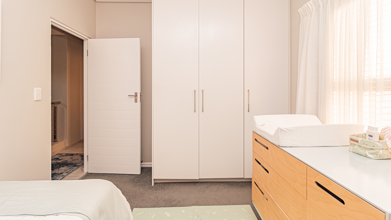
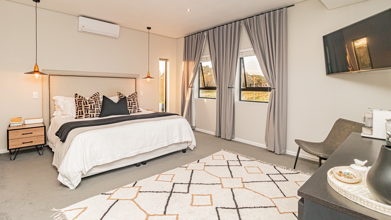
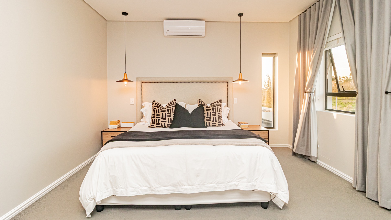
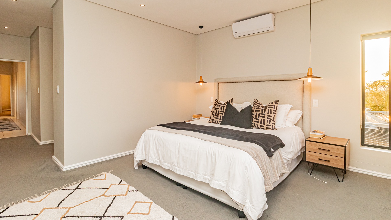
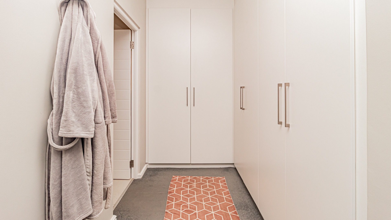
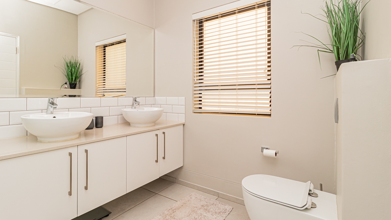
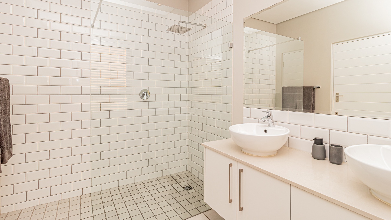
The property comprises four bedrooms across two levels. Downstairs, a guest bedroom includes an en-suite bathroom for convenience. Upstairs, three additional bedrooms provide flexible accommodation, two bedrooms share a full bathroom, whilst the spacious main bedroom features a walk-in dressing room, large en-suite bathroom, and views over the vineyards and farms.
Key Features:
Air conditioning throughout upstairs bedrooms and main lounge area
Solar backup system with 8kW inverter and 2 x 5kW batteries
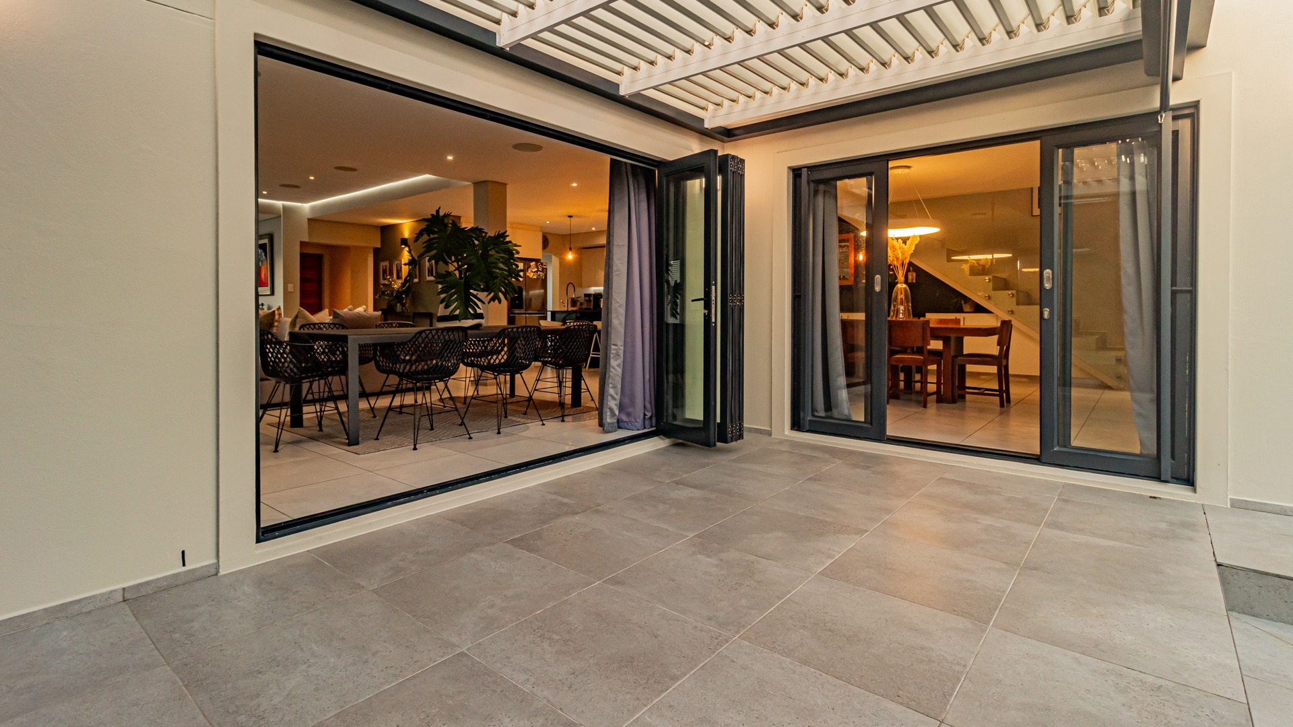
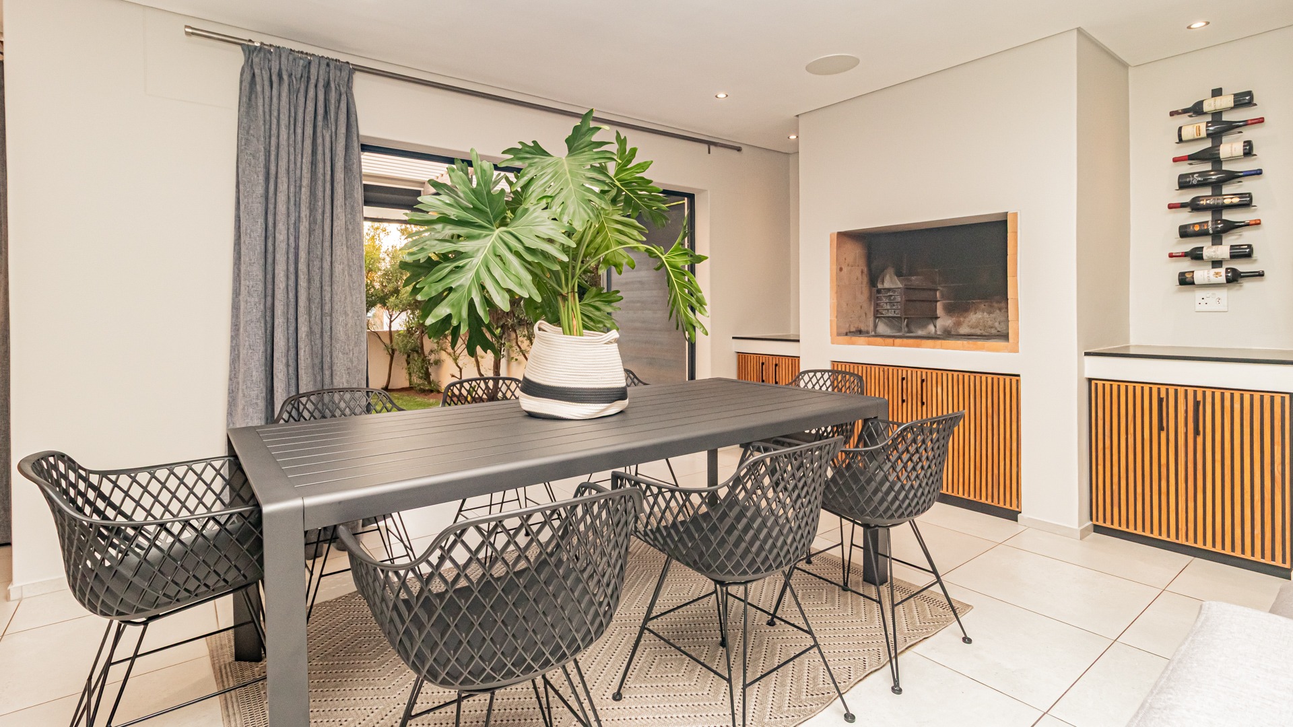
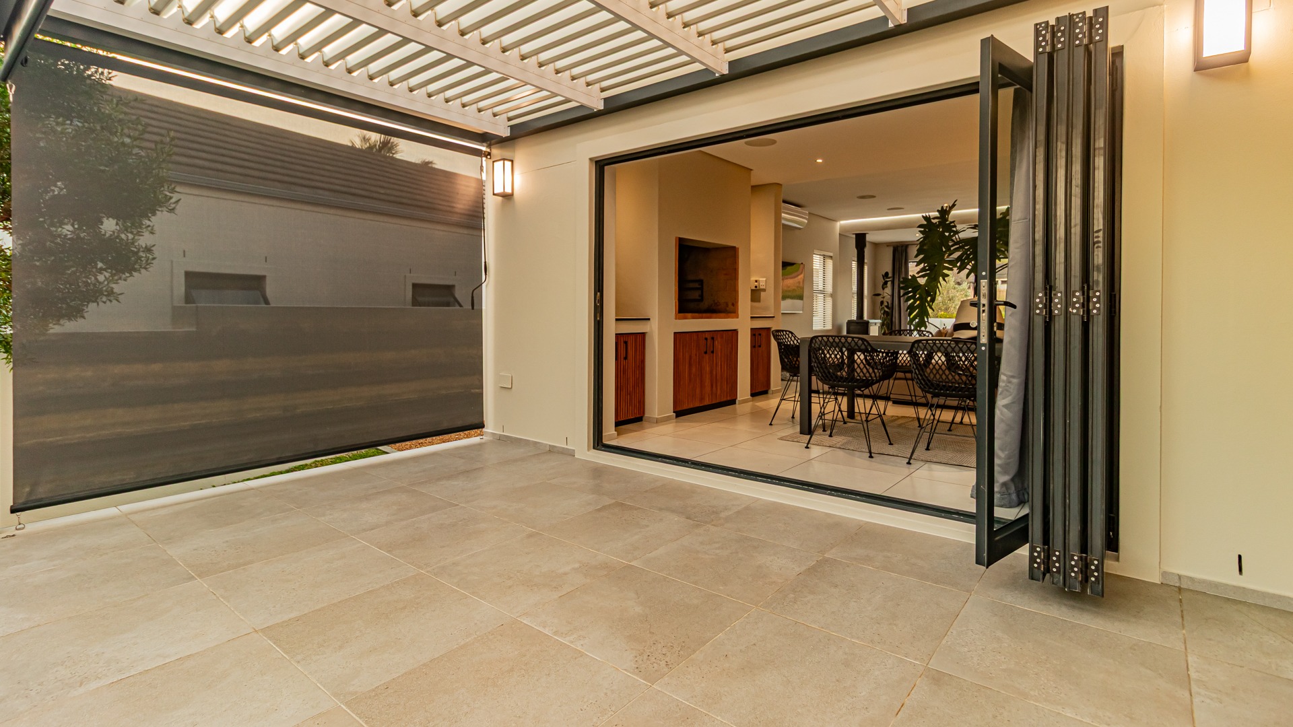
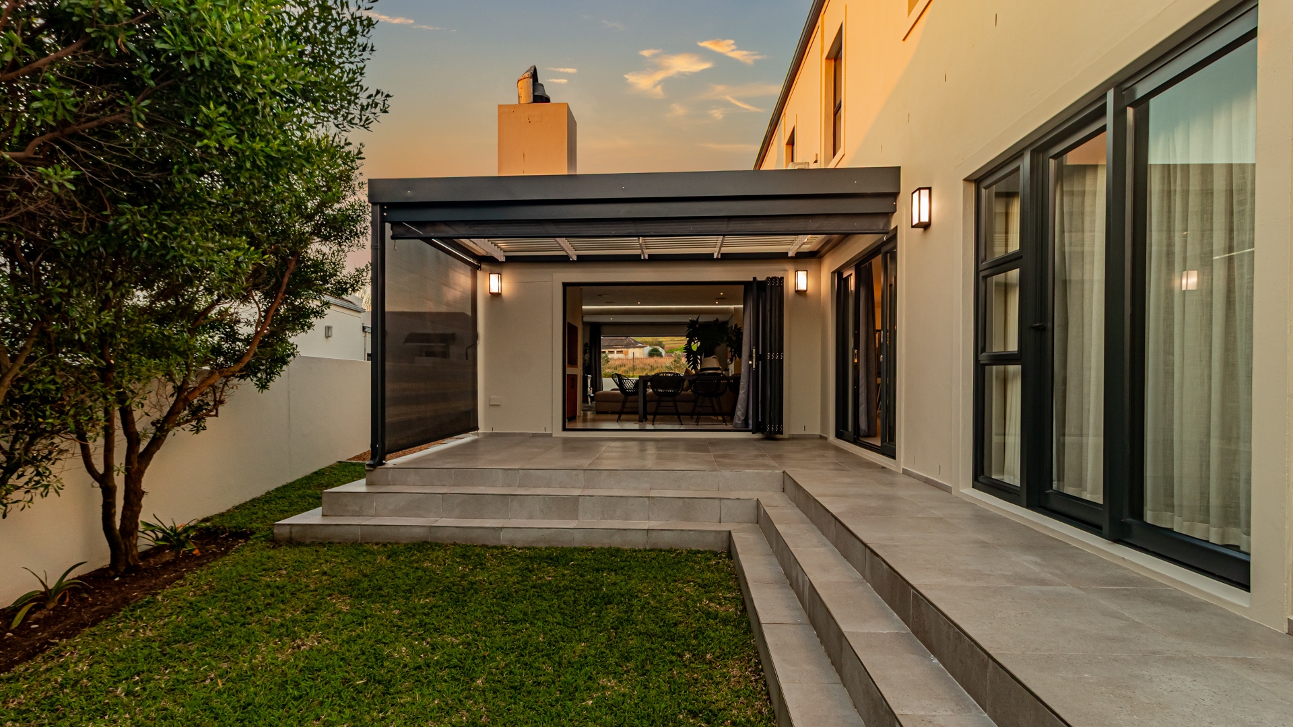
Indoor braai area with covered outdoor patio featuring retractable weather blinds and aluminium louvre roof
Wood fireplace
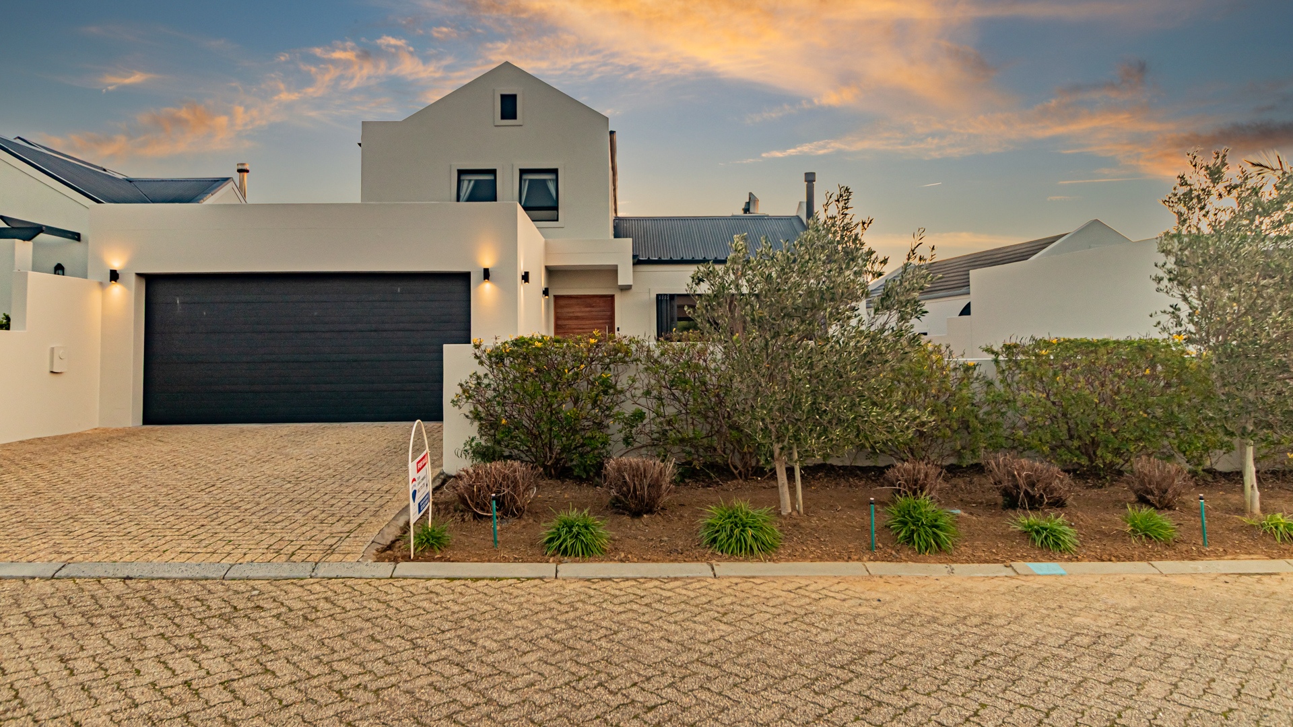
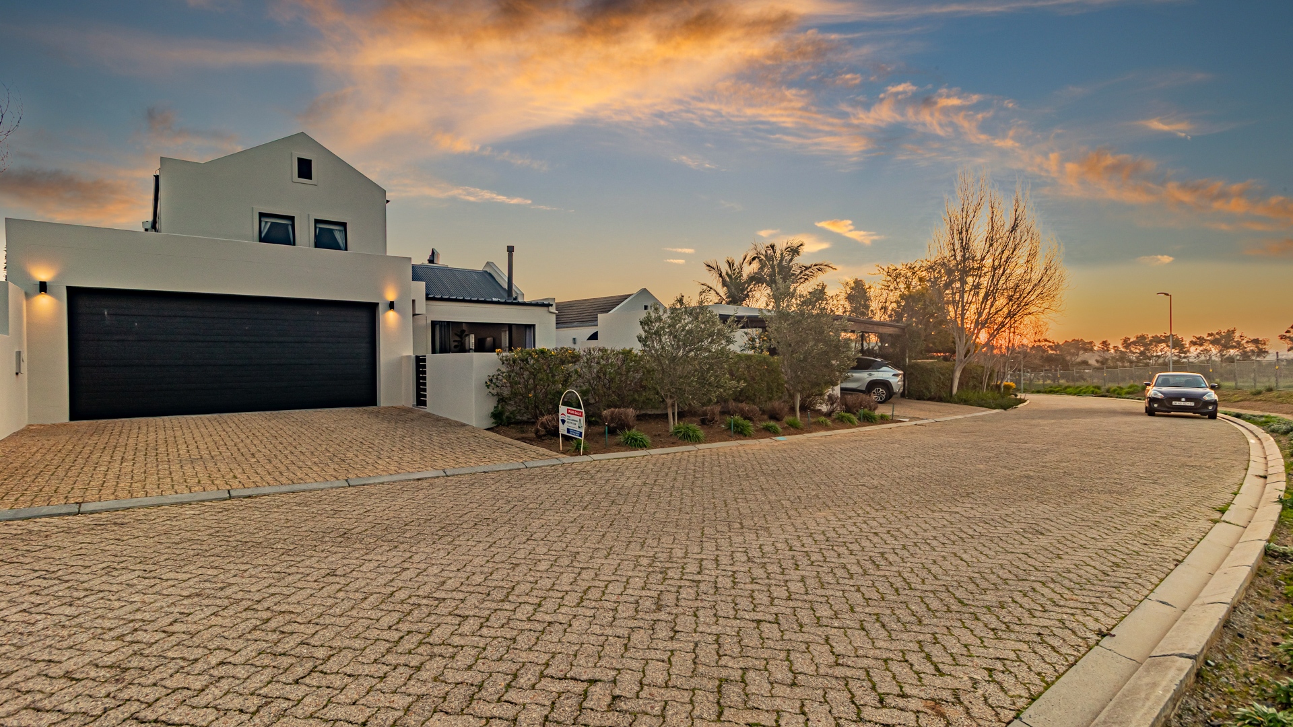
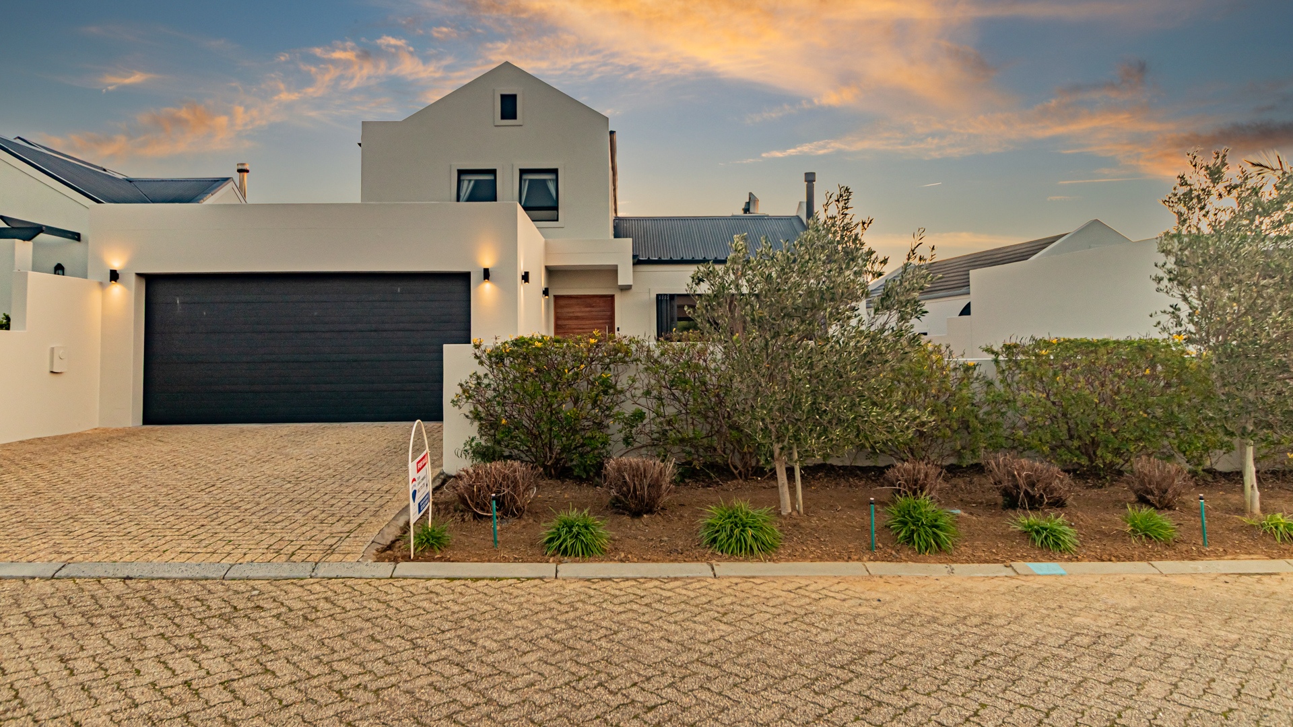
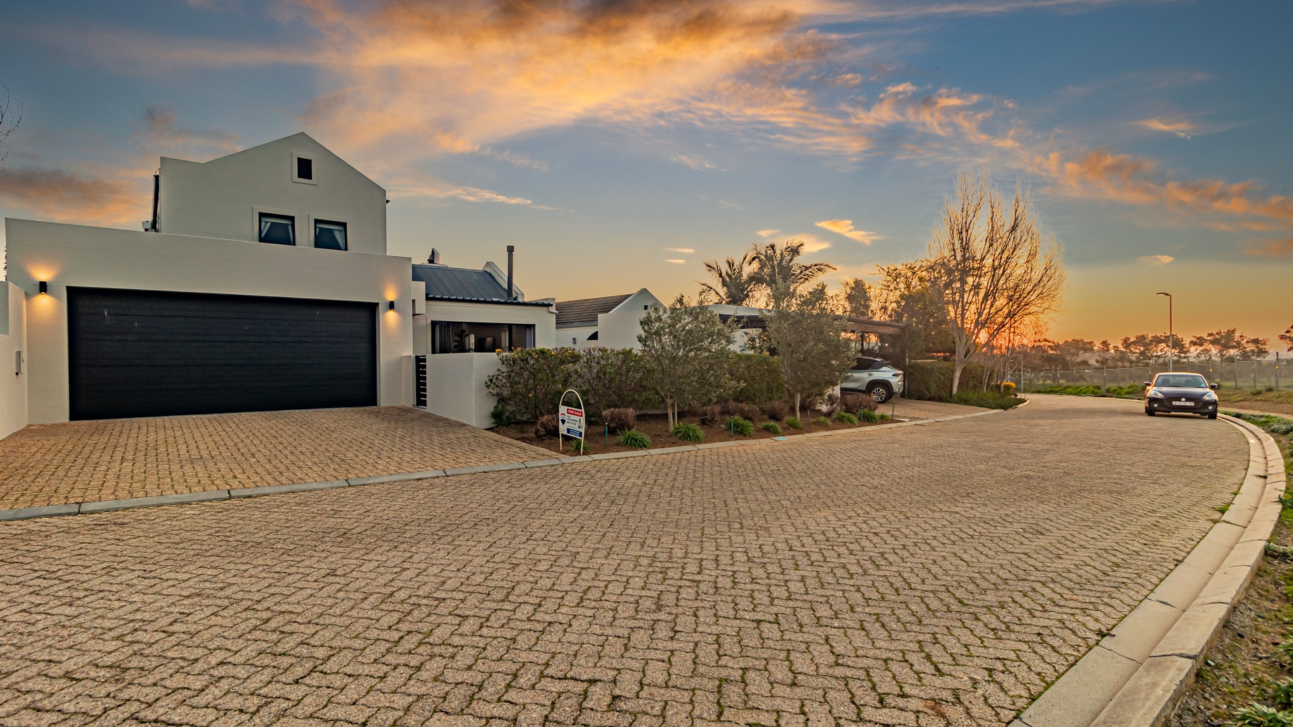
Double garage
24-hour security, CCTV, and electric fencing
Communal tennis court, swimming pool and clubhouse facilities within estate
Fibre internet connectivity and solar panels
Built-in bar and family TV room
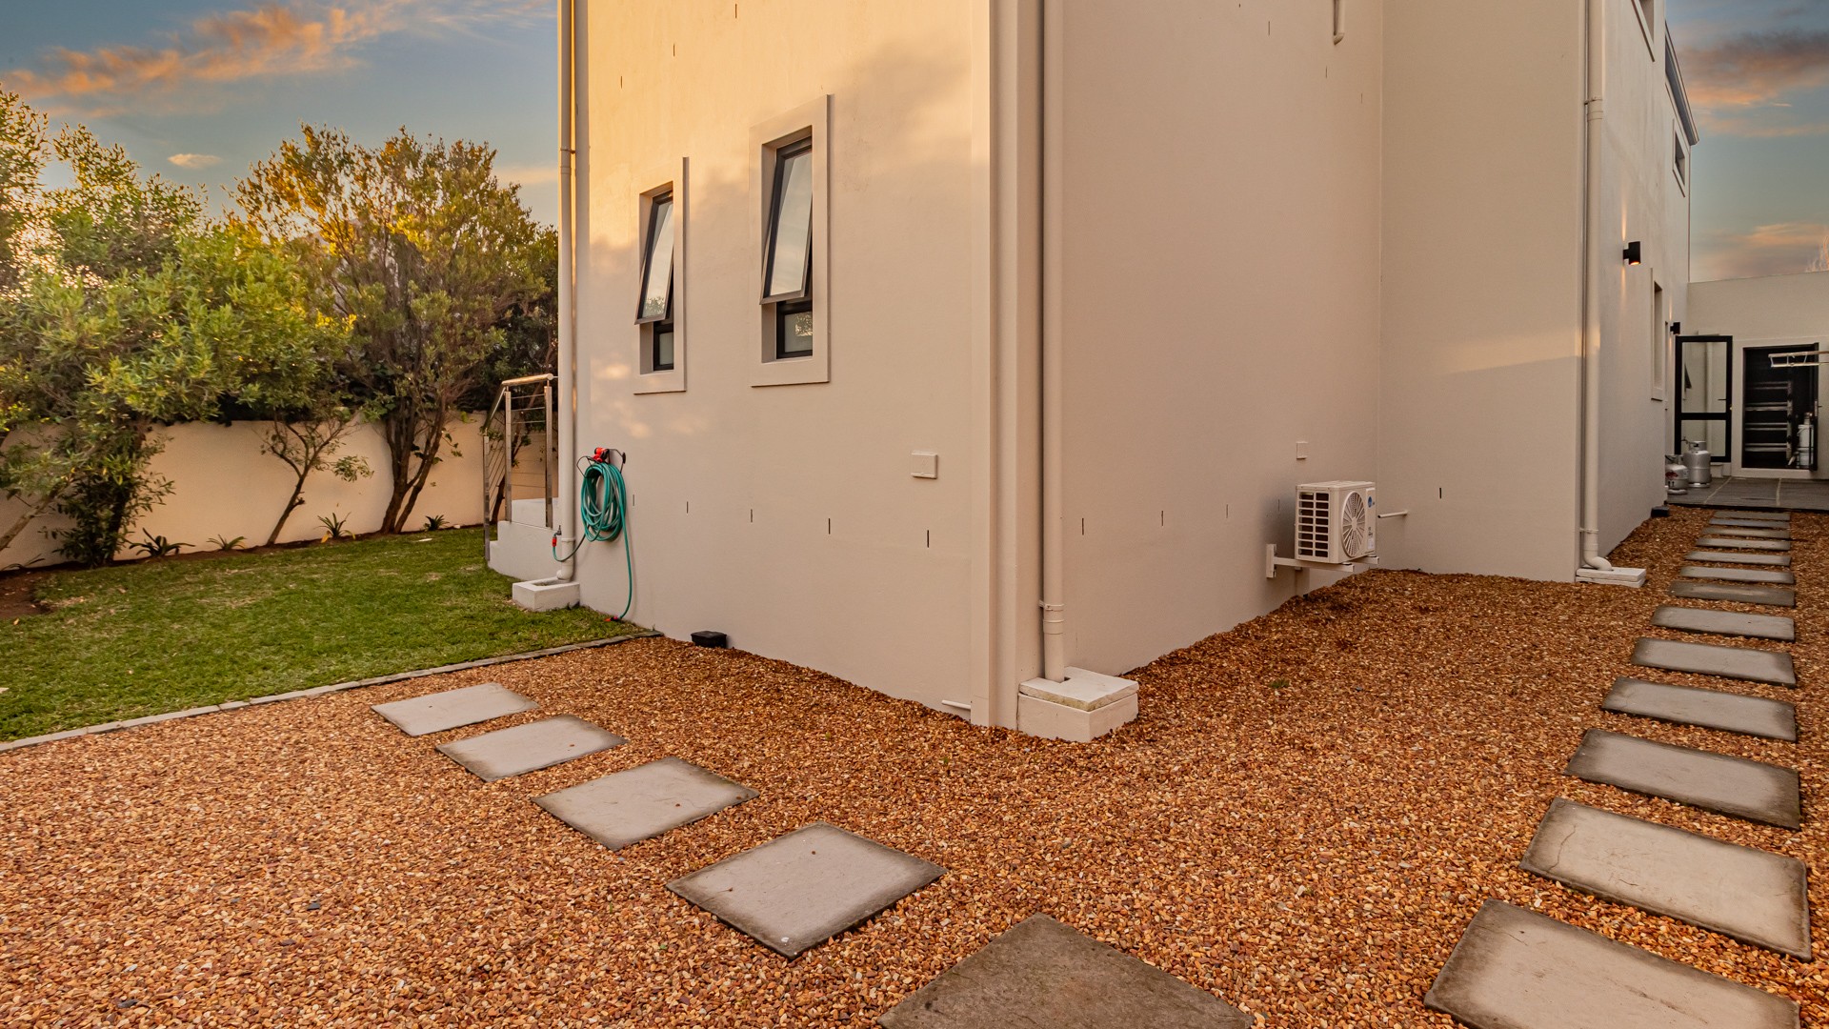
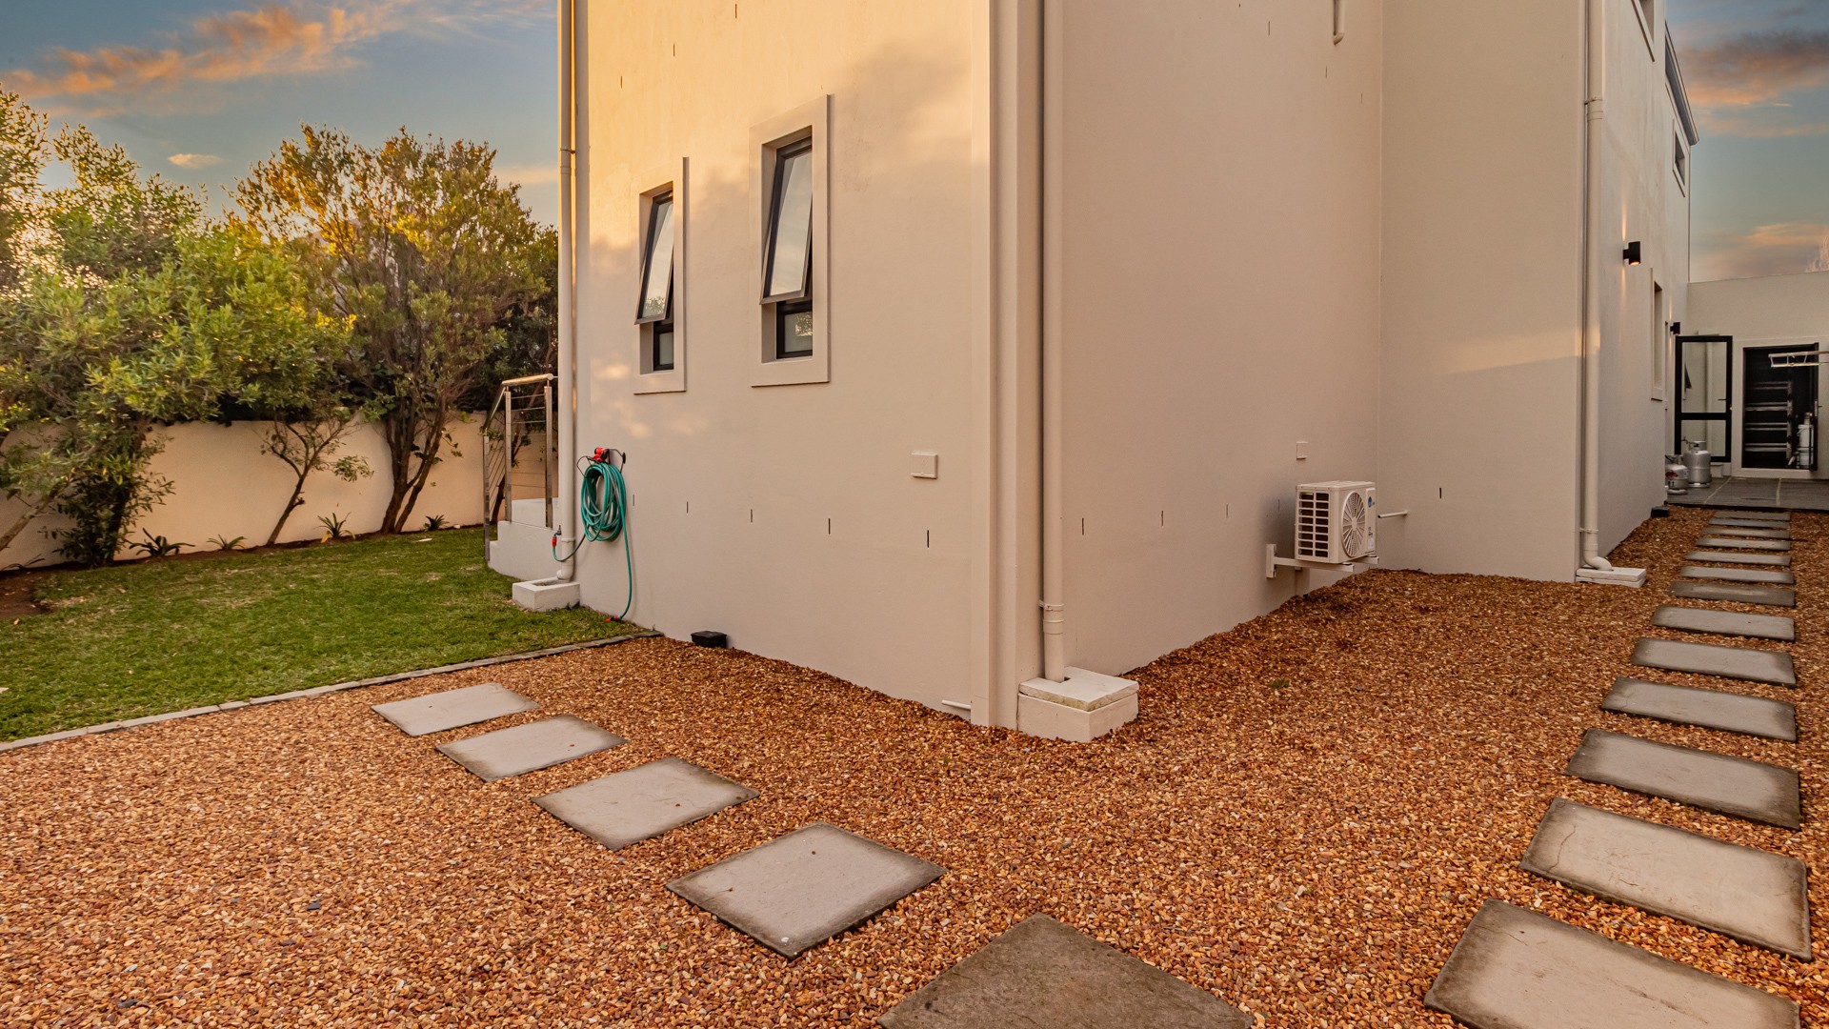
Fully fenced garden with scenic views
Located on a quiet, non thoroughfare road within the estate, this home combines upmarket finishes with practical family living. The property is ready for immediate occupation. Contact us to arrange your viewing of this exceptional family home.
Property Details
- 4 Bedrooms
- 3.5 Bathrooms
- 2 Garages
- 2 Ensuite
- 1 Lounges
- 1 Dining Area
Property Features
- Pool
- Club House
- Tennis Court
- Aircon
- Pets Allowed
- Access Gate
- Scenic View
- Kitchen
- Built In Braai
- Fire Place
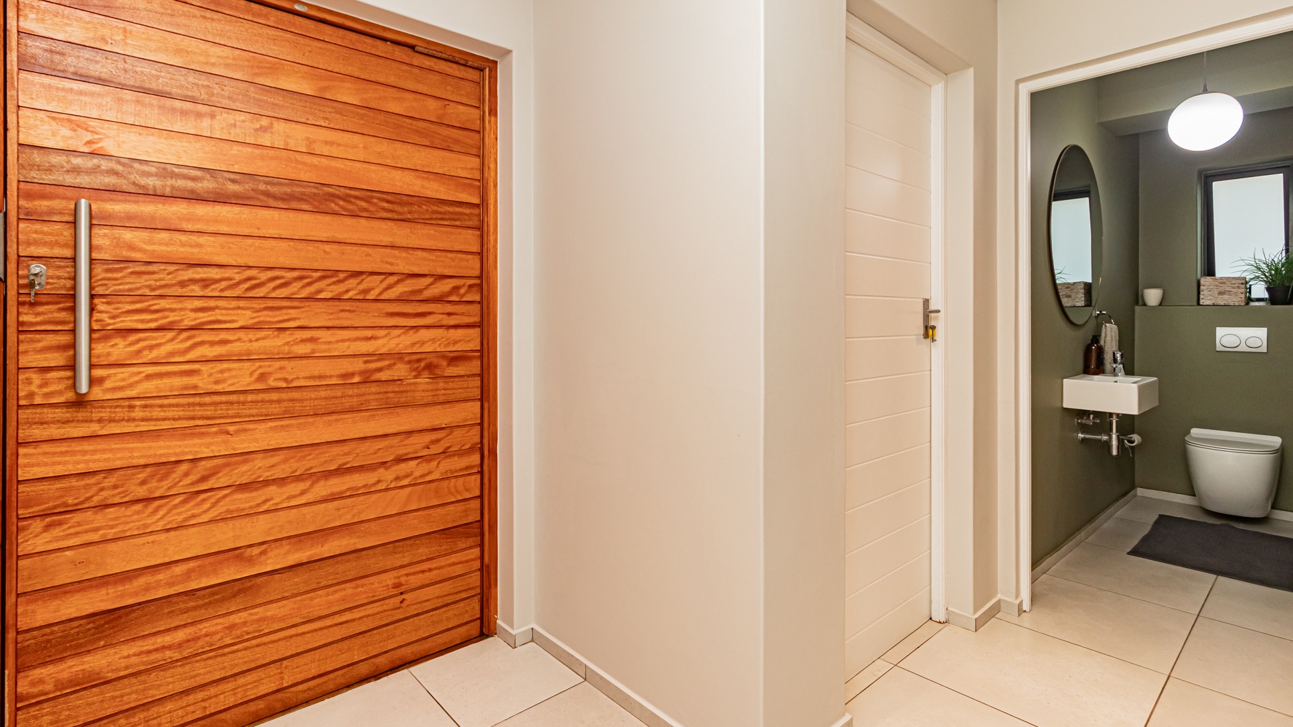
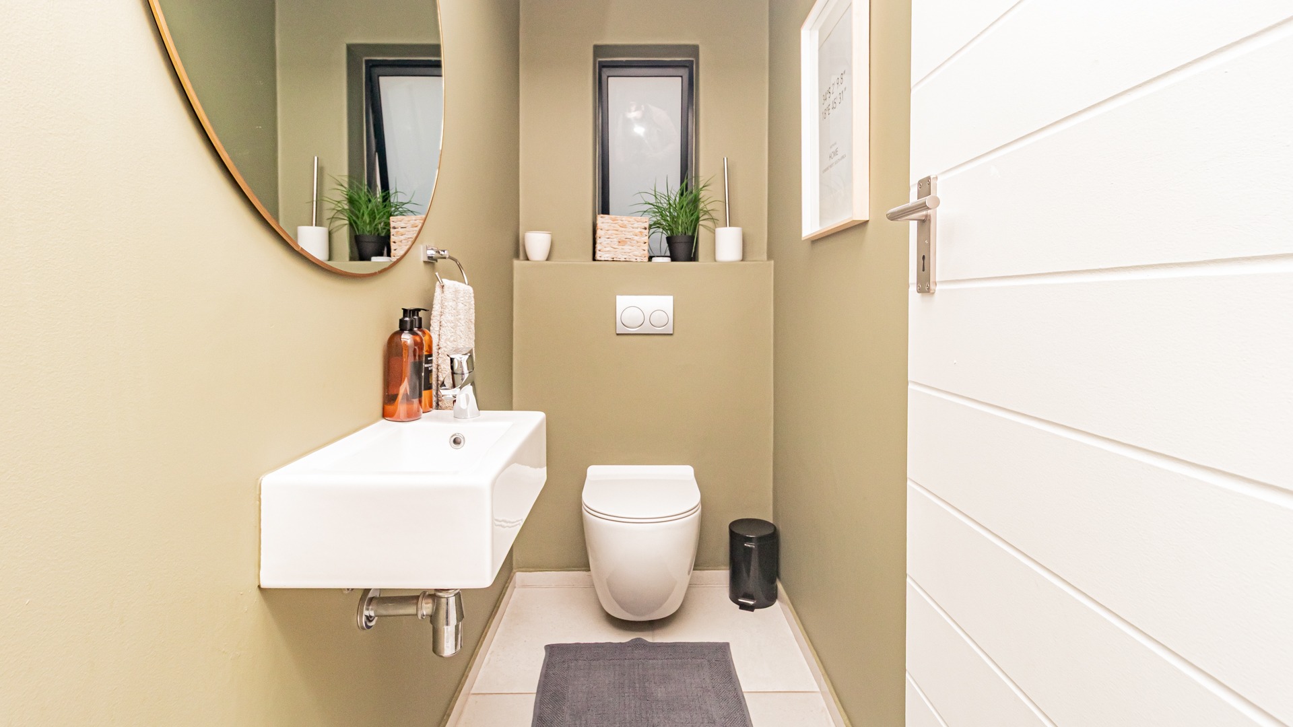
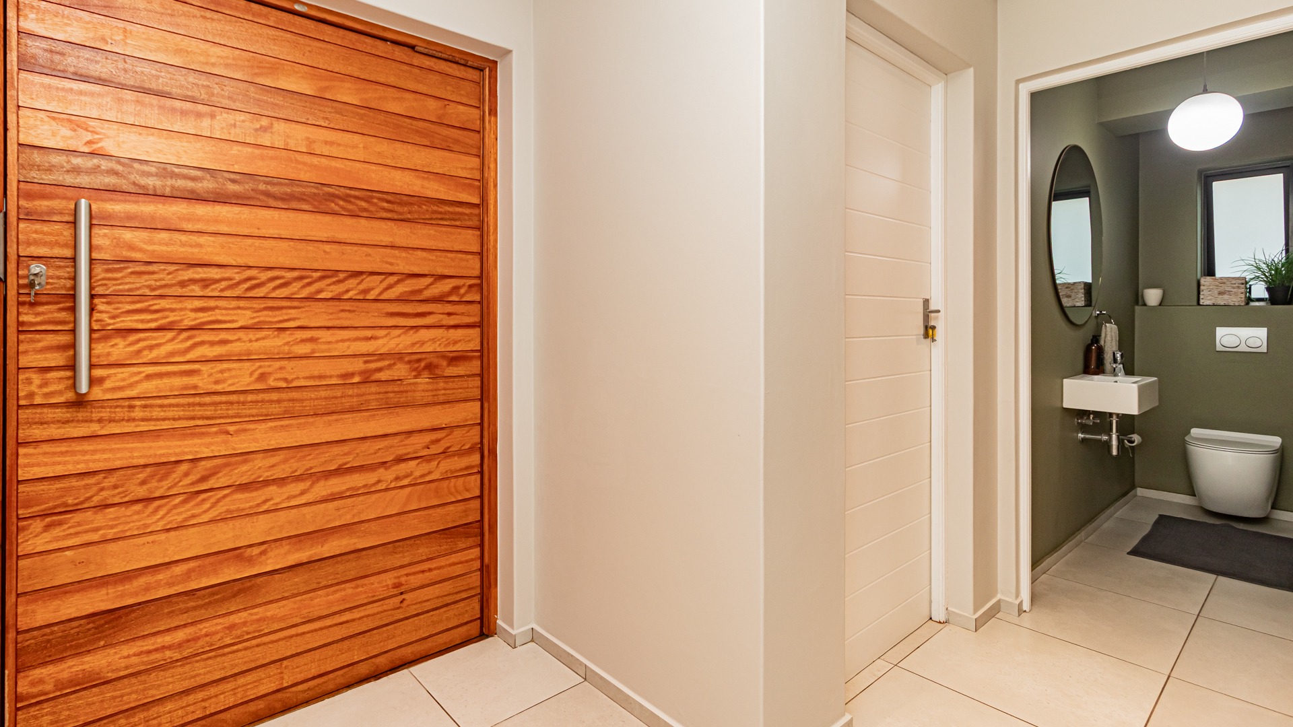
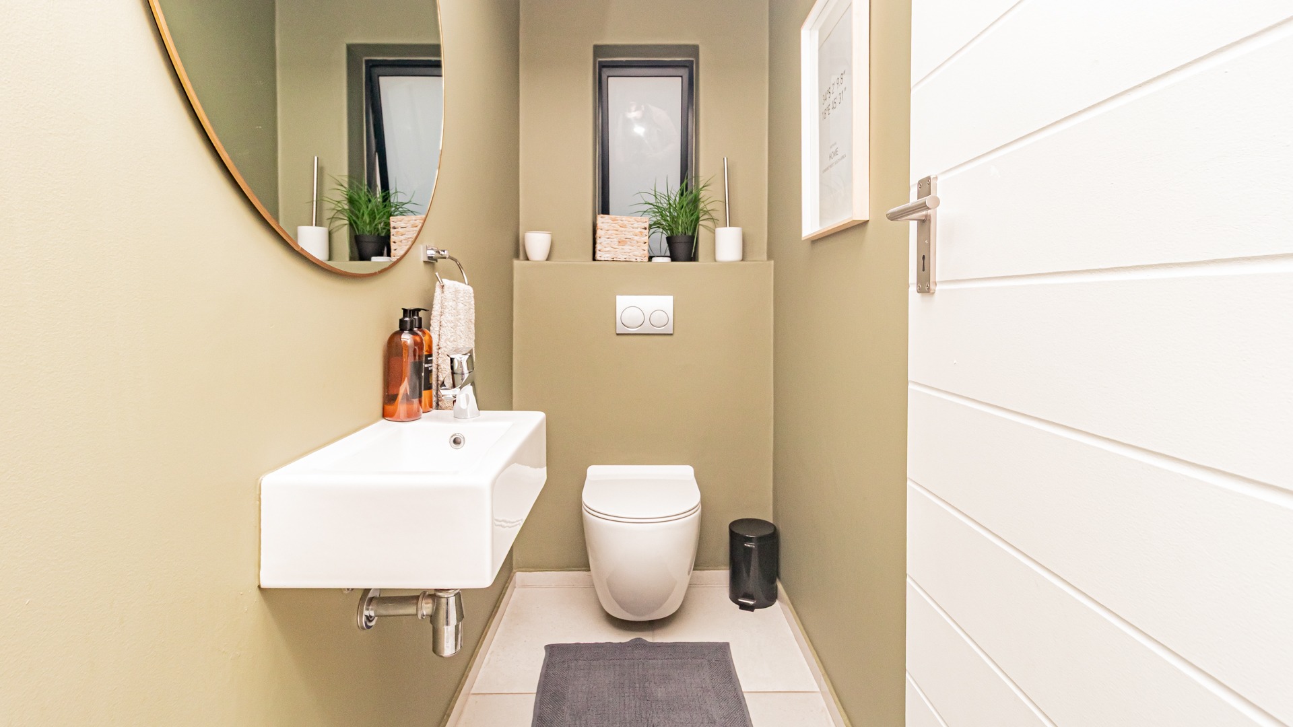
- Guest Toilet
- Entrance Hall
- Paving
- Garden
- Family TV Room
- Swimming pool
Virtual Tour
| Bedrooms | 4 |
| Bathrooms | 3.5 |
| Garages | 2 |
| Floor Area | 296 m2 |
| Erf Size | 468.0 m2 |
