- 3
- 3
- 2
- 233 m2
- 623.0 m2
Monthly Costs
Monthly Bond Repayment ZAR .
Calculated over years at % with no deposit. Change Assumptions
Affordability Calculator | Bond Costs Calculator | Bond Repayment Calculator | Apply for a BondBond Calculator

Disclaimer: The estimates contained on this webpage are provided for general information purposes and should be used as a guide only. While every effort is made to ensure the accuracy of the calculator, RE/MAX of Southern Africa cannot be held liable for any loss or damage arising directly or indirectly from the use of this calculator, including any incorrect information generated by this calculator, and/or arising pursuant to your reliance on such information.
Mun. Rates & Taxes: ZAR 2987.33
Monthly Levy: ZAR 2651.91
Property description
Exclusive Sole Mandate -
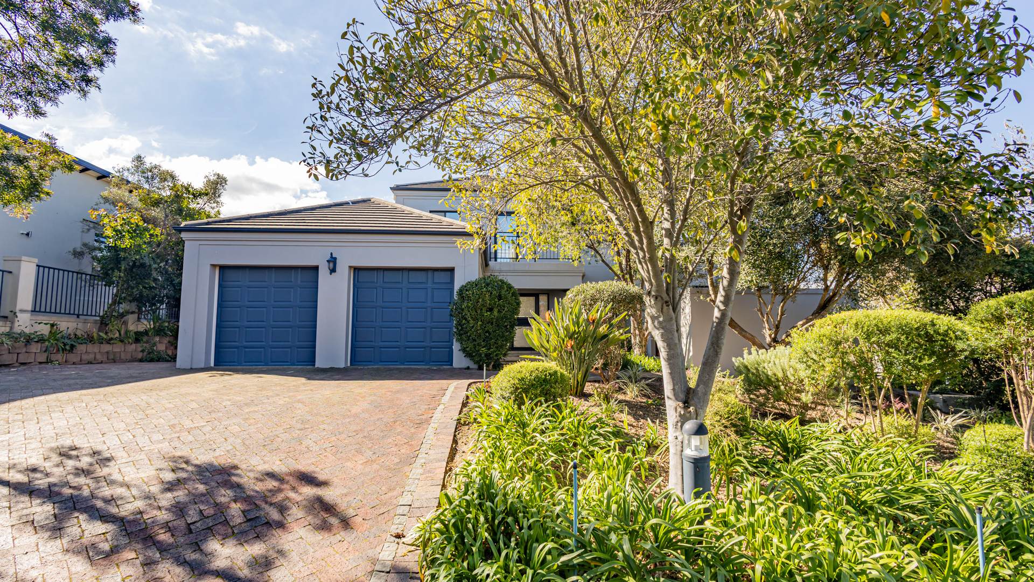
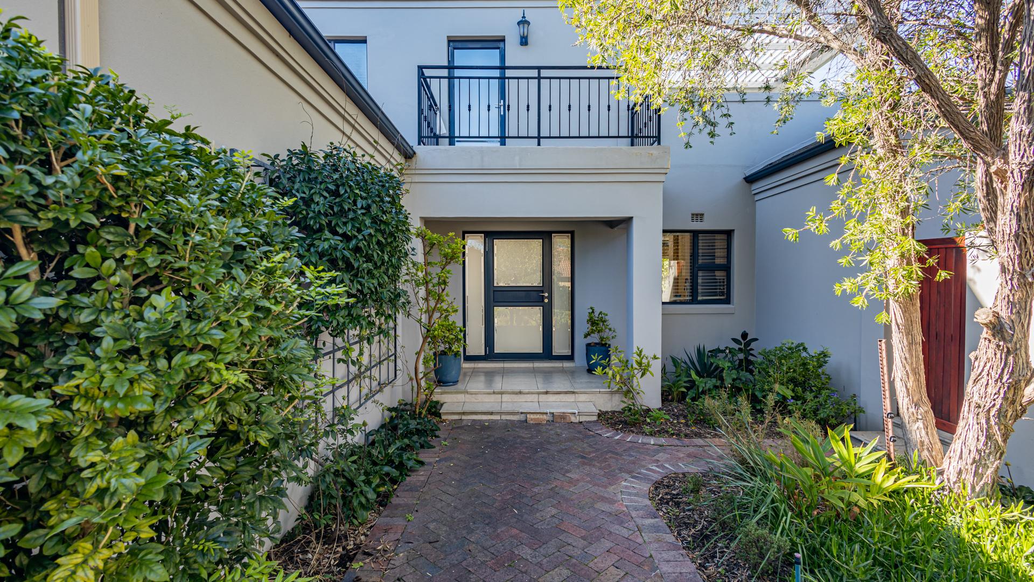
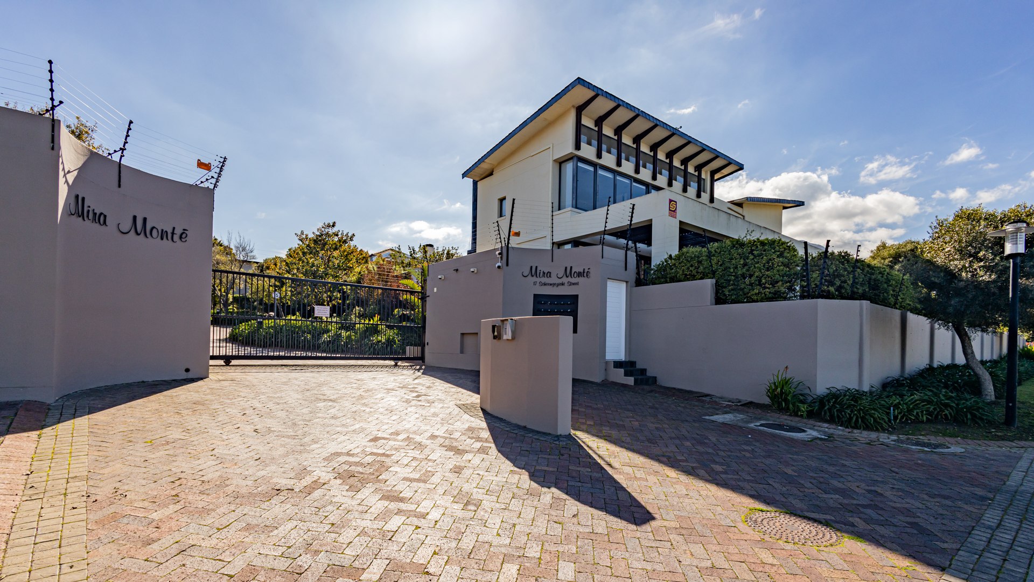
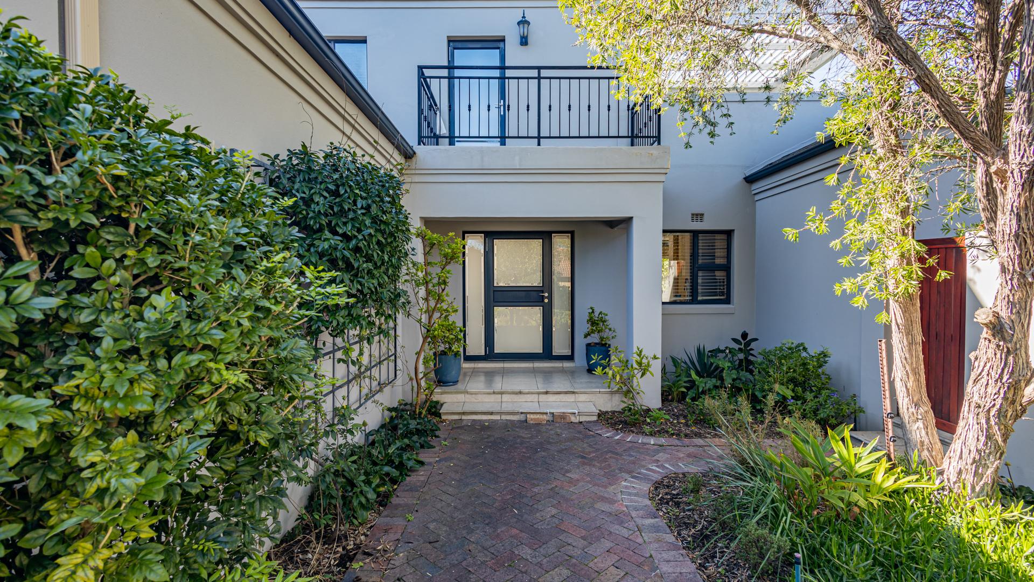
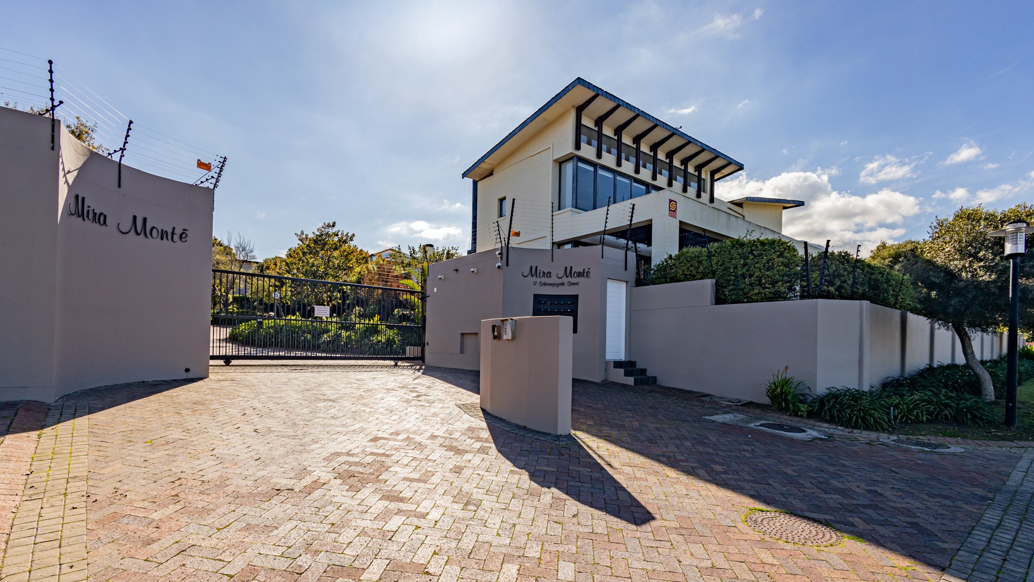
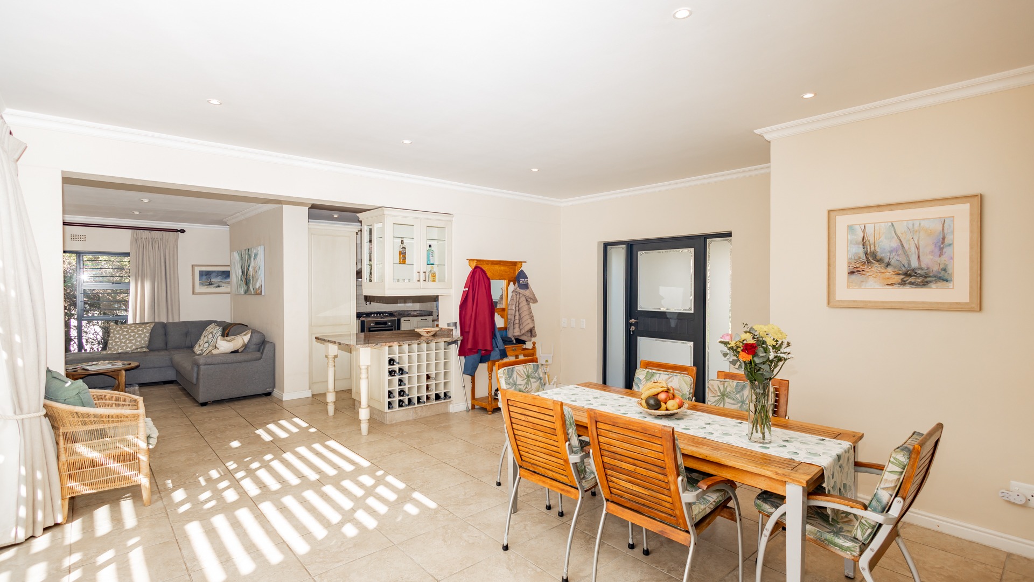
Nestled within a small, sought-after gated estate in Somerset West, this beautifully maintained, pet-friendly home offers
comfortable family living, spectacular mountain and sea views, and a lifestyle of security and convenience.
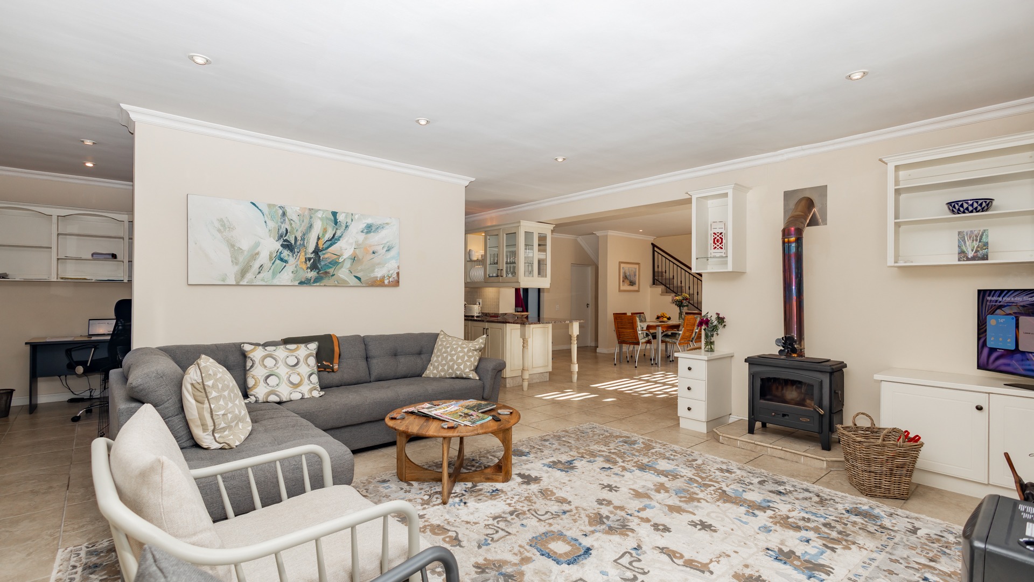
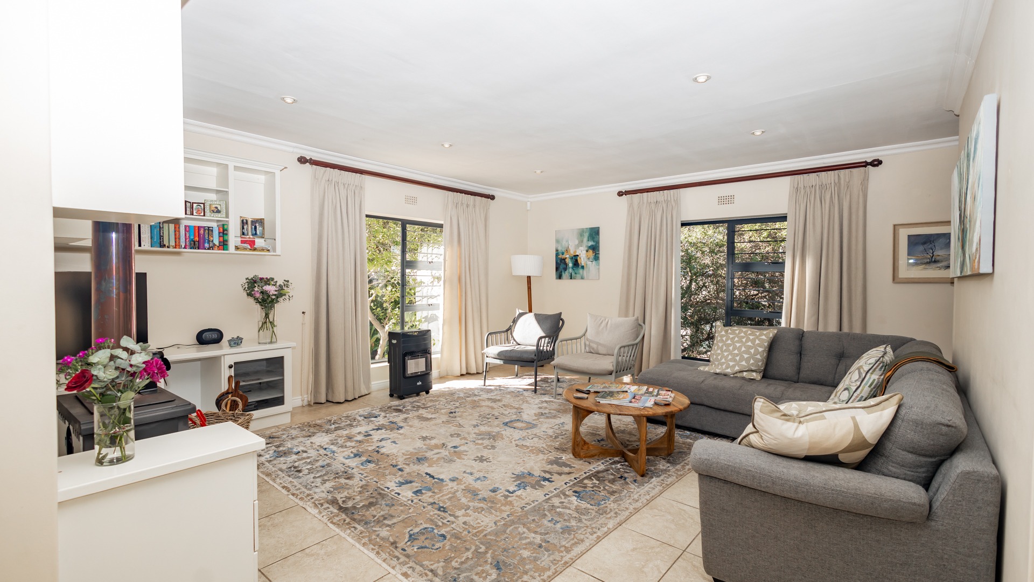
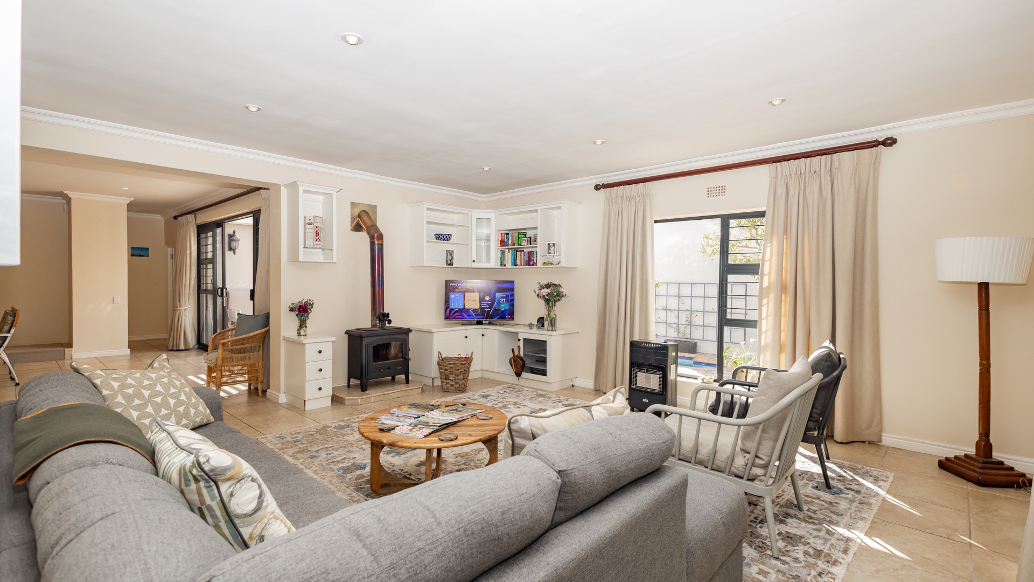
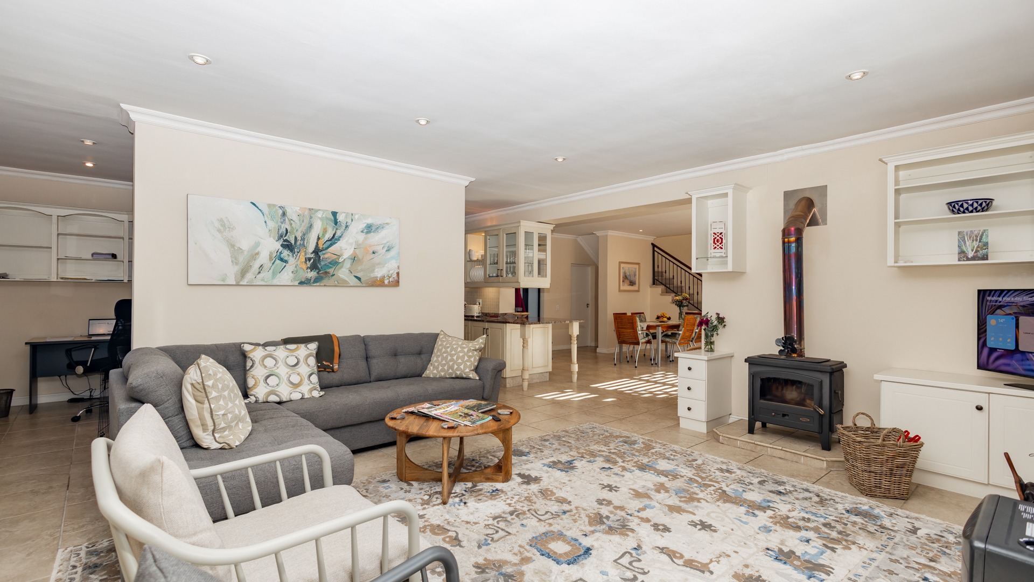
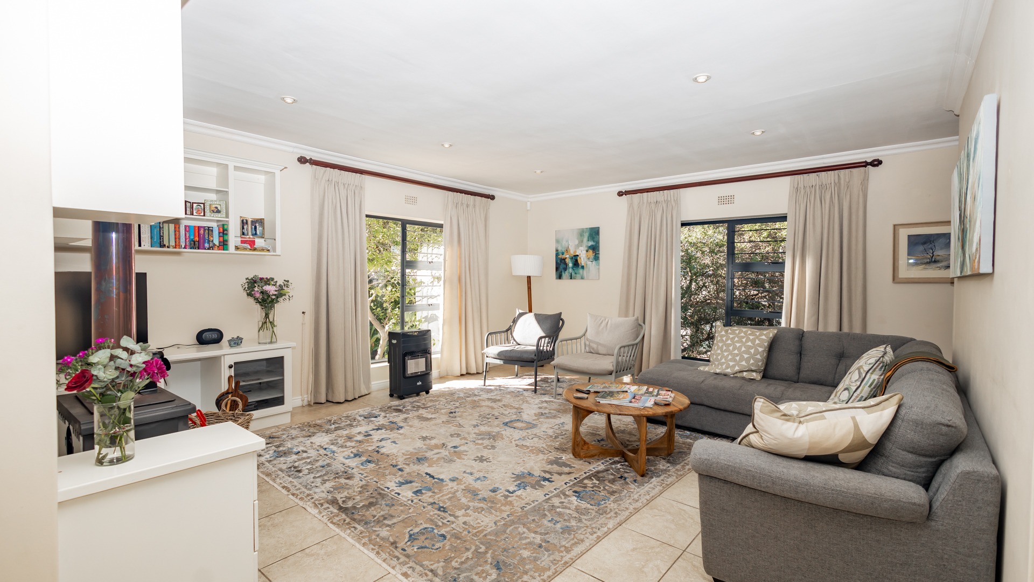
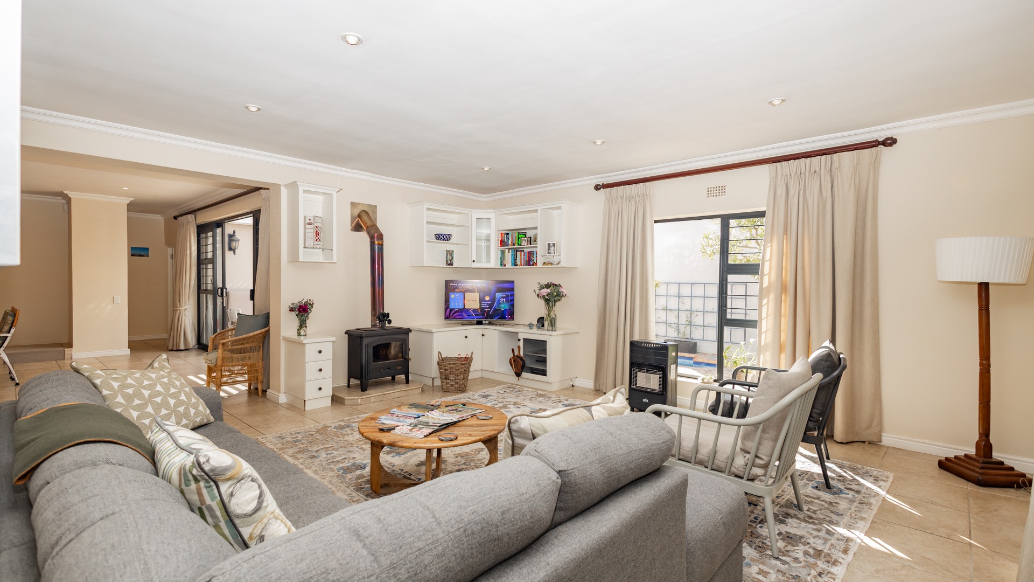
The open-plan living area features a cosy wood-burning
fireplace, creating the perfect space to relax during the cooler months. The
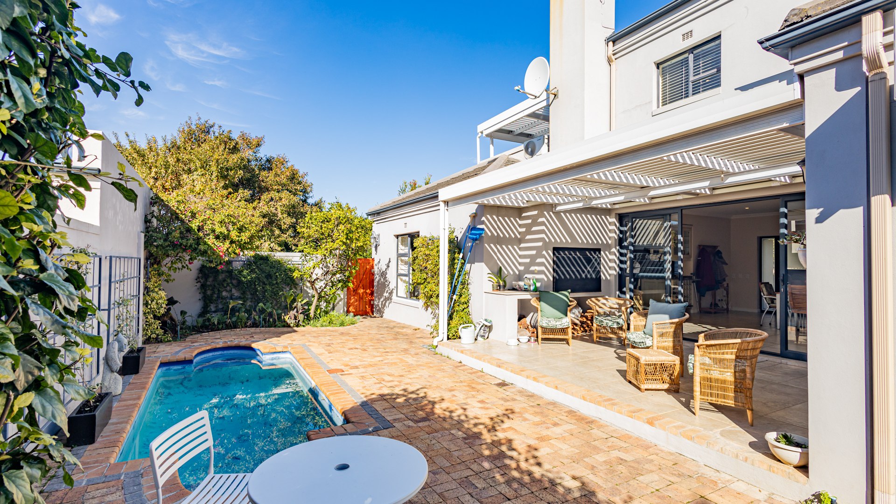
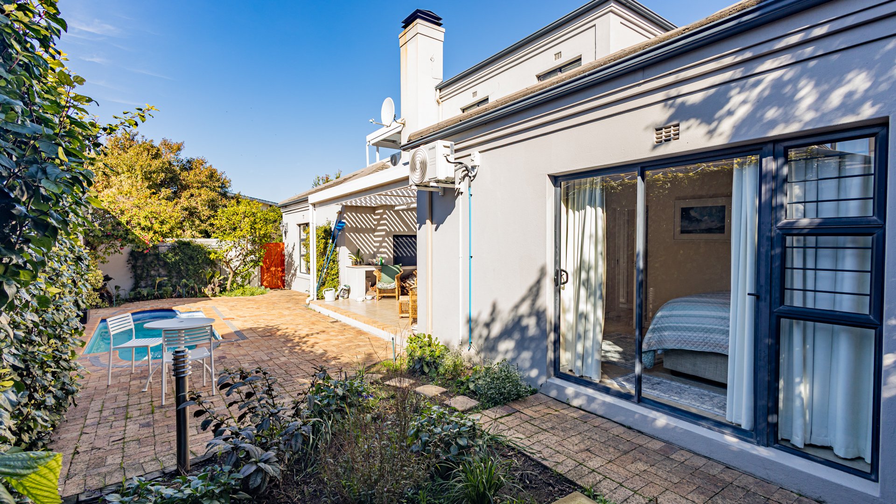
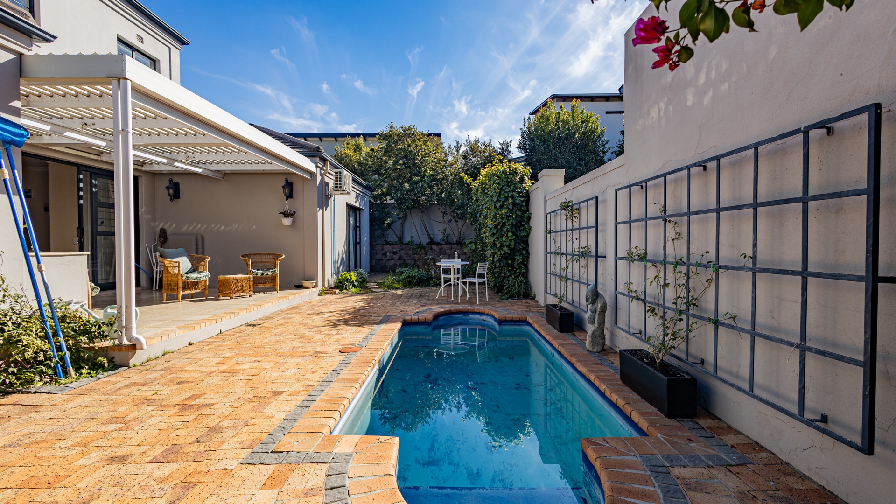
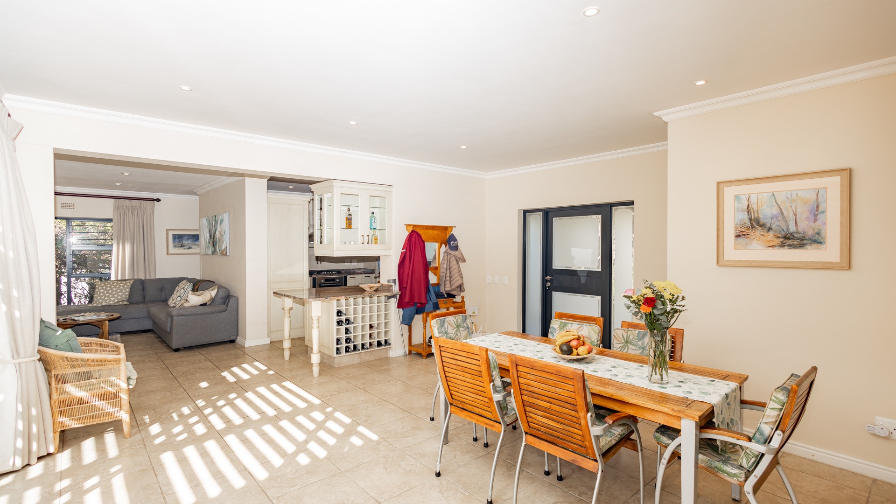
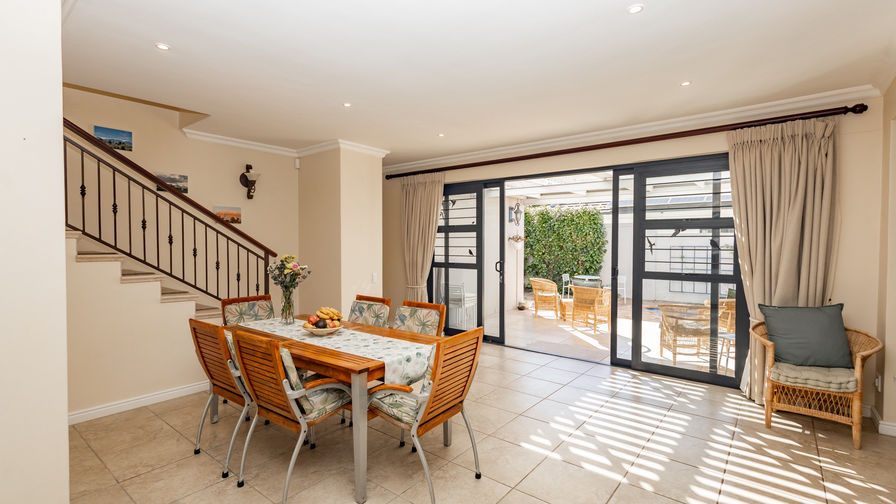
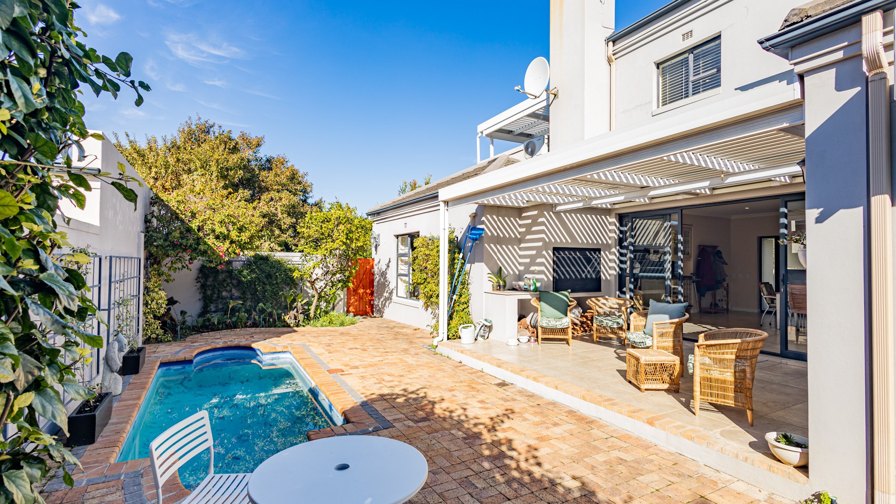
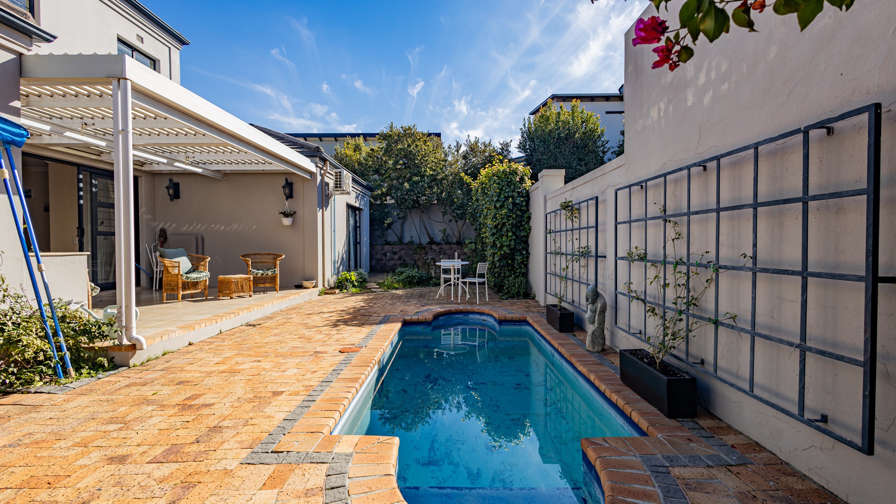
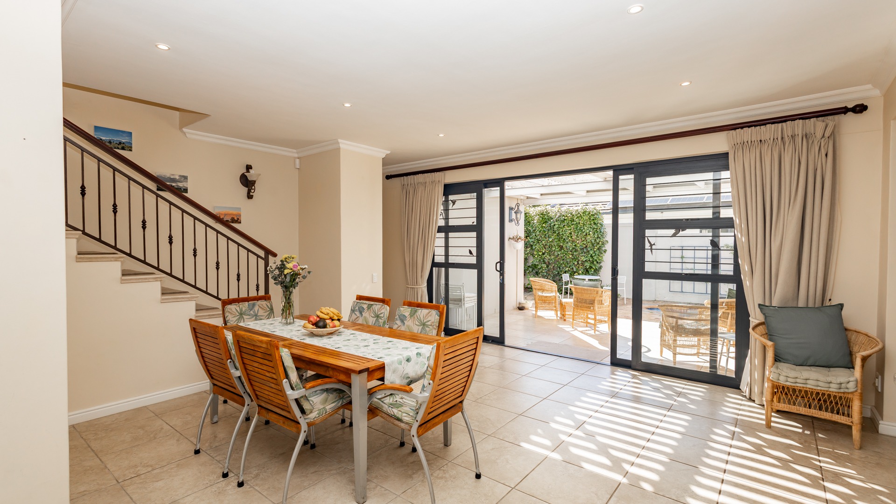
dining area flows effortlessly to a covered patio with a built-in braai and an
adjustable louvre roof, allowing you to enjoy sunshine on beautiful days while
providing shelter when the weather turns.
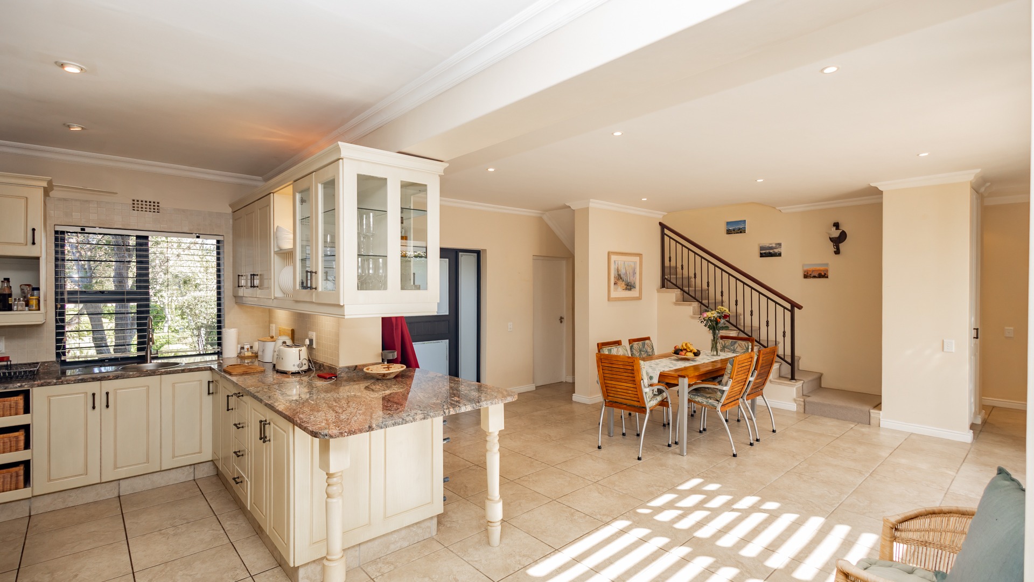
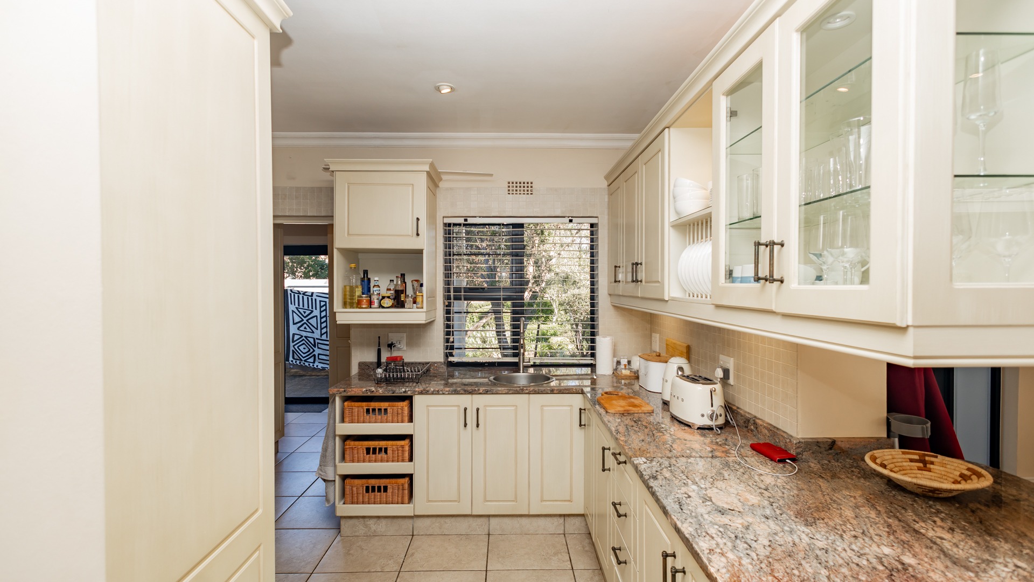
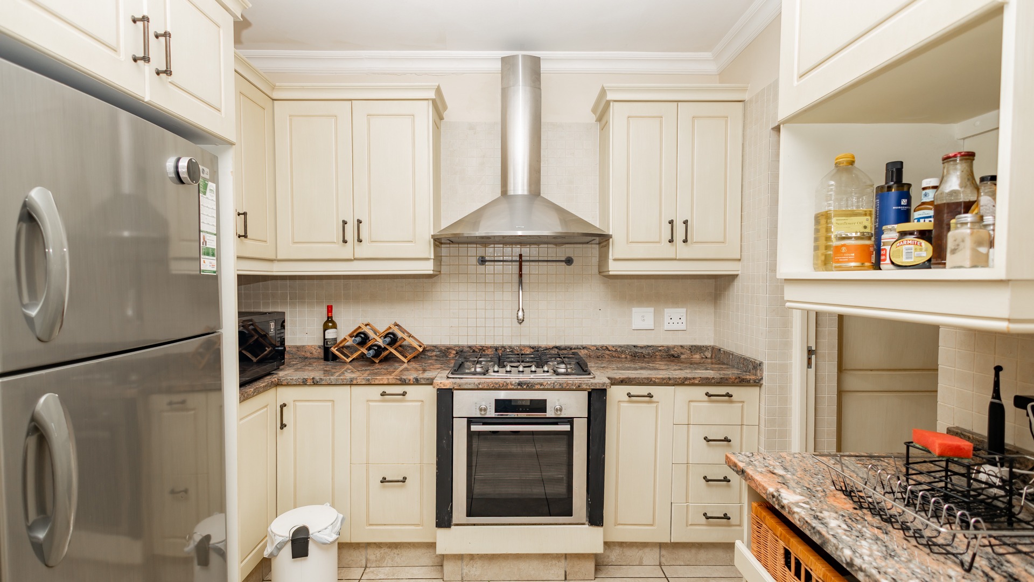
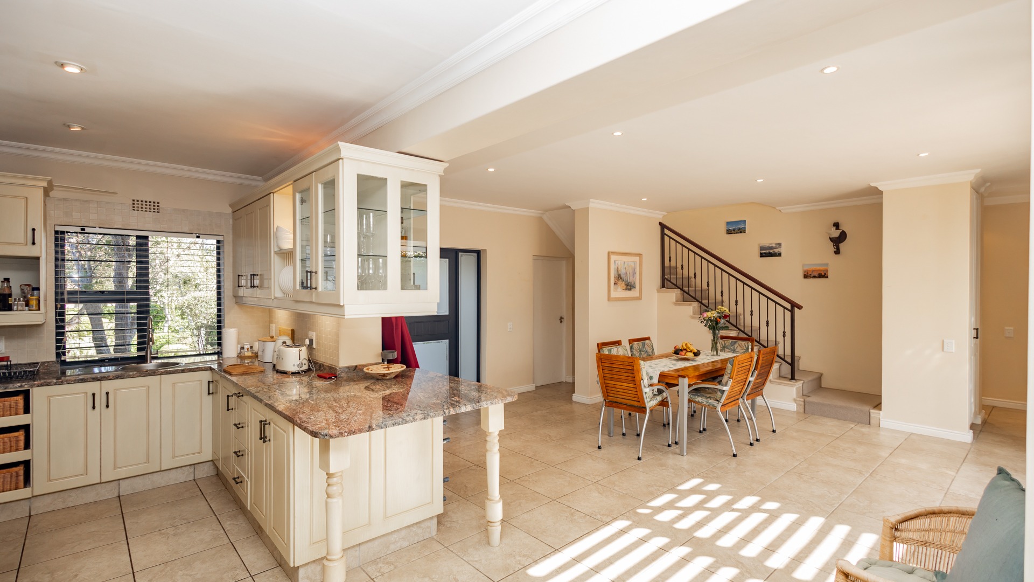
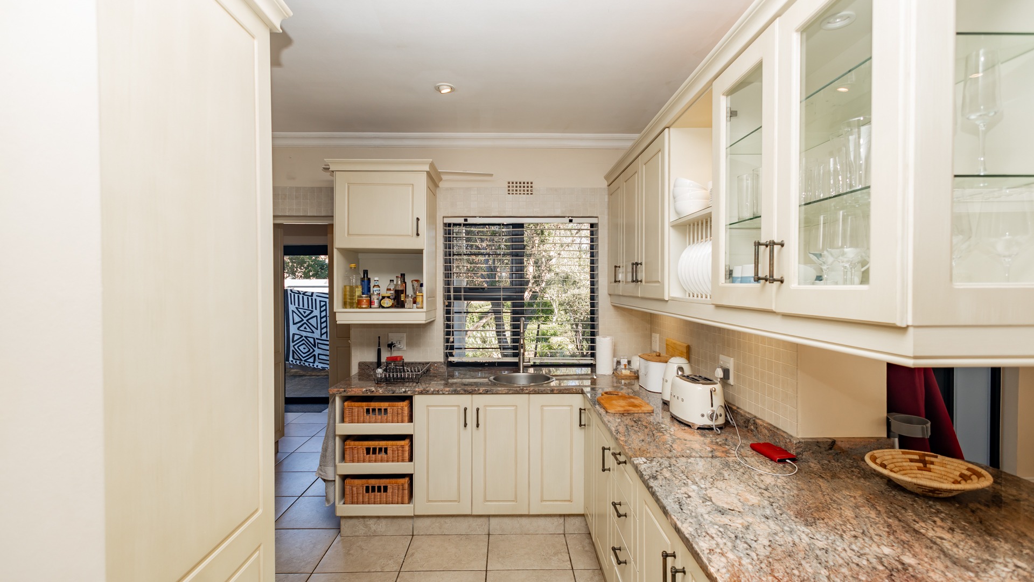
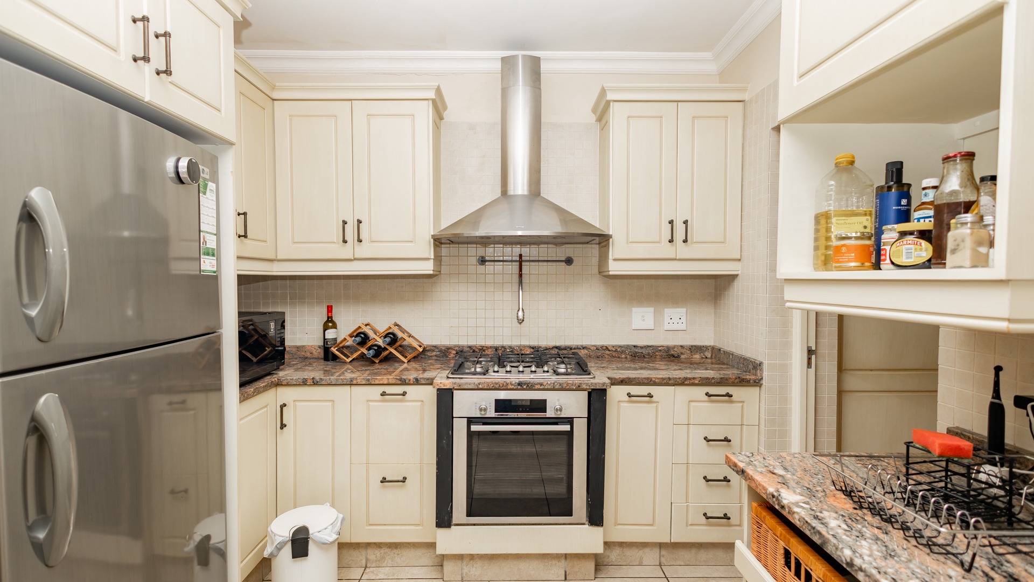
The country-style kitchen is both stylish and practical,
boasting granite countertops, a built-in under-counter oven, gas hob,
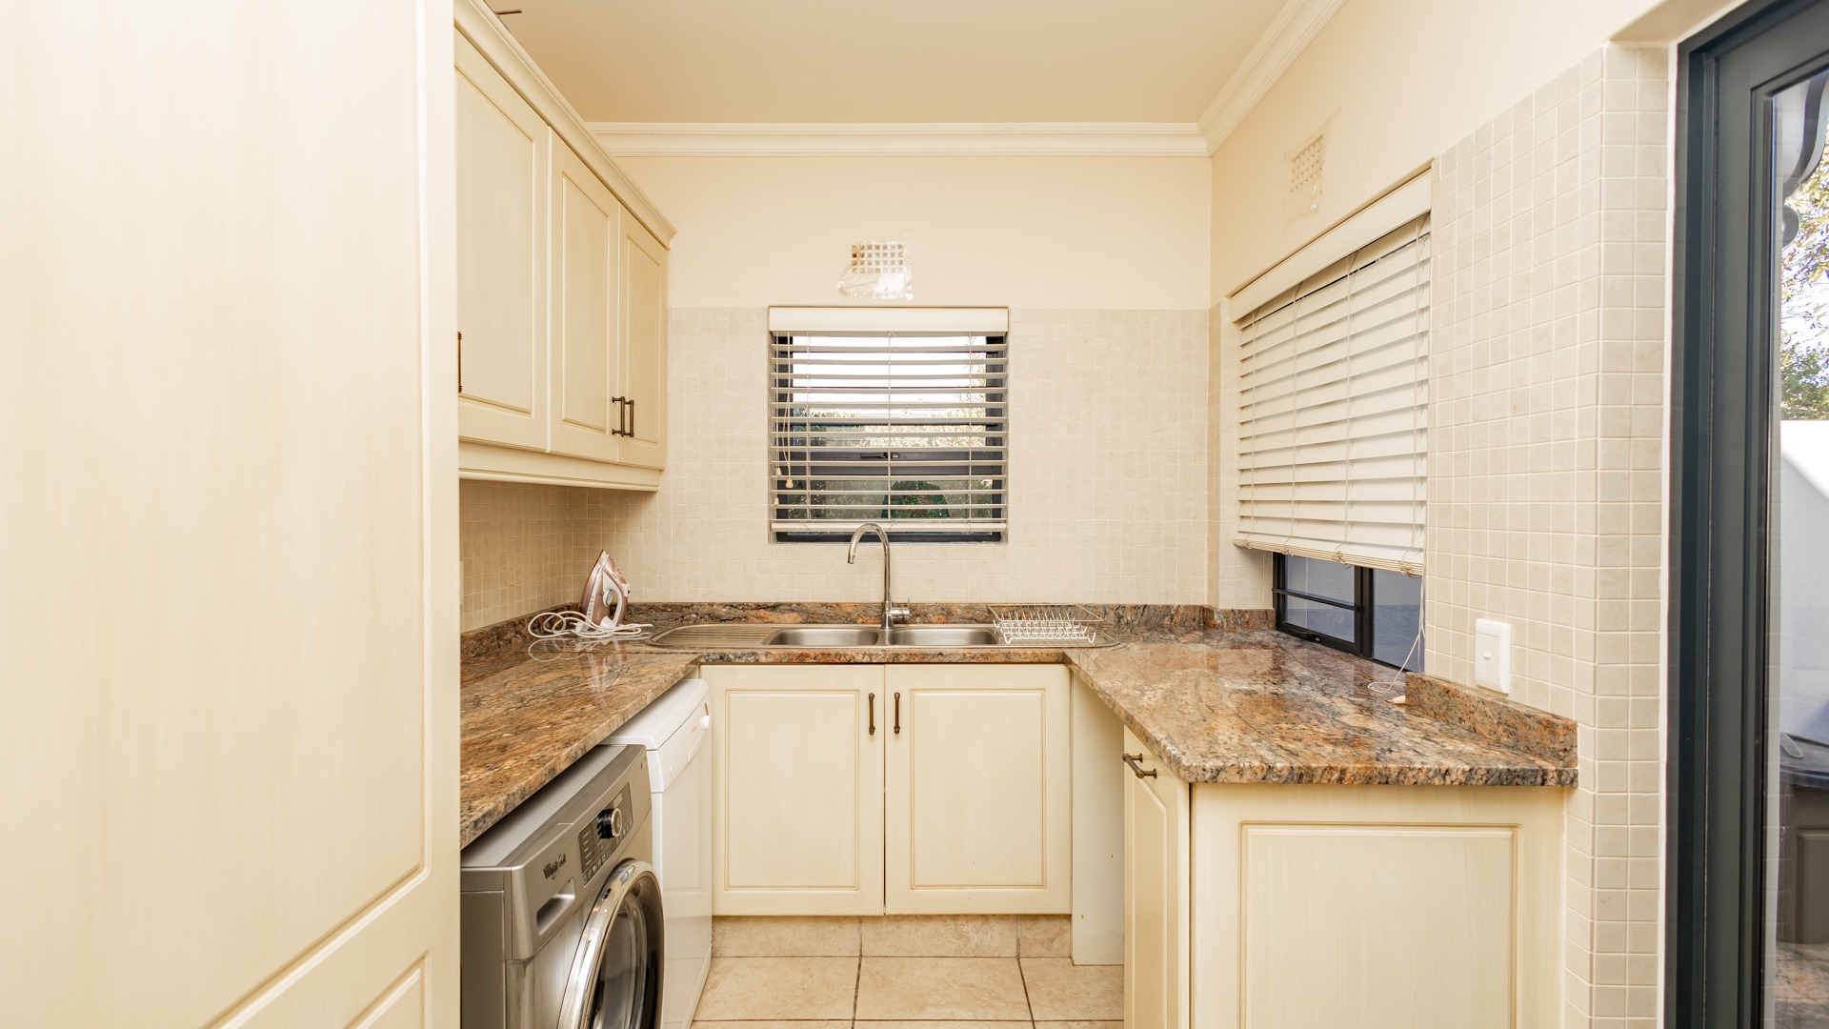
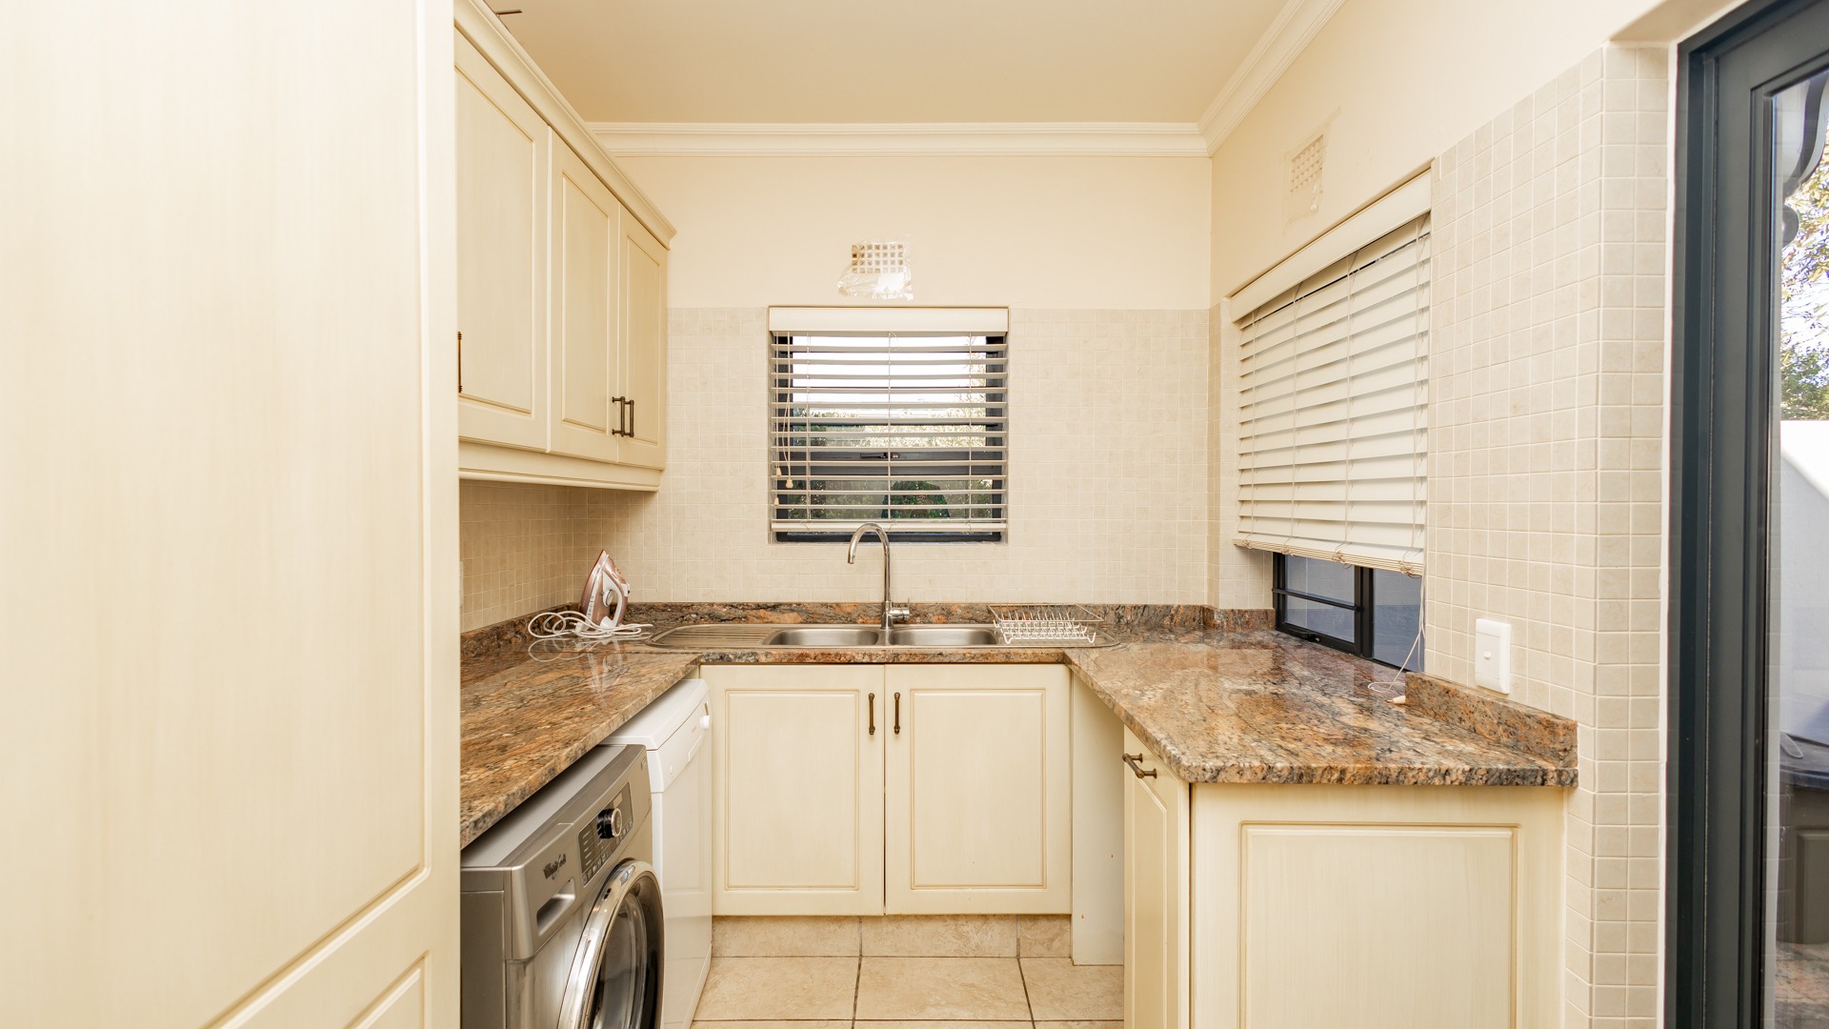
and stainless-steel extractor fan. A separate scullery accommodates a washing
machine, tumble dryer, and dish washer, and has direct access to a private drying
yard.
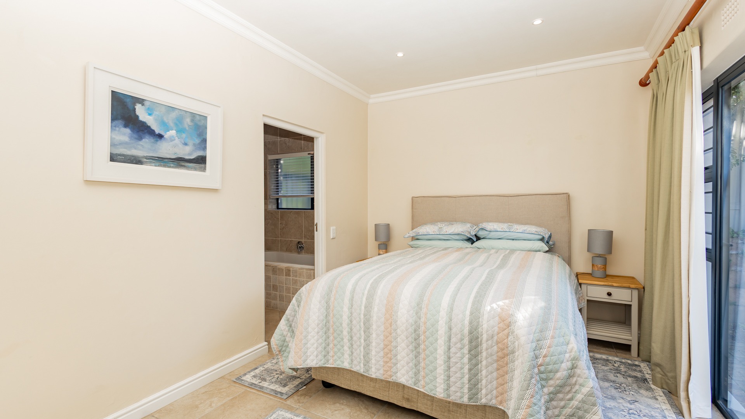
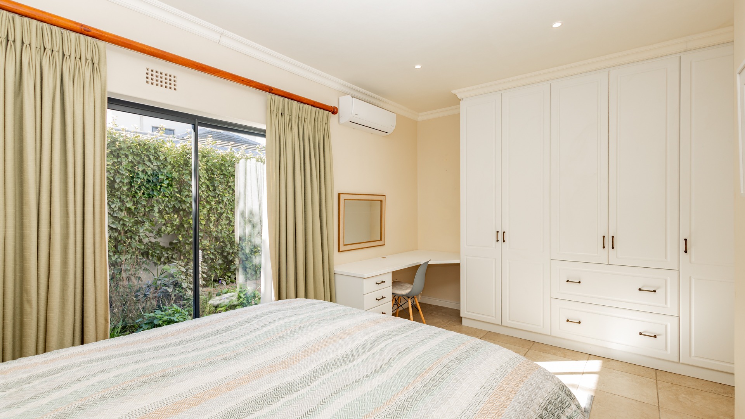
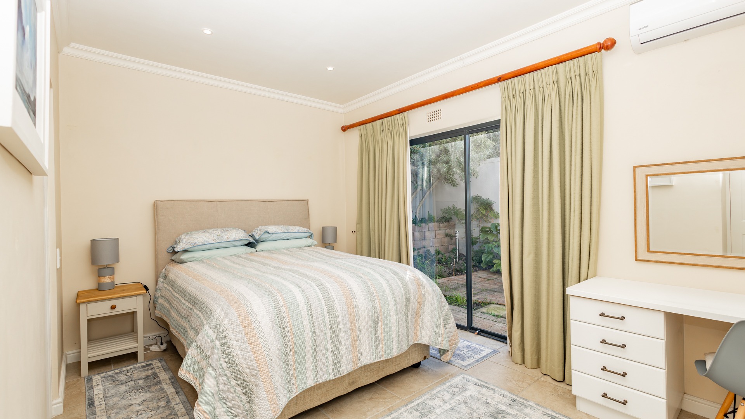
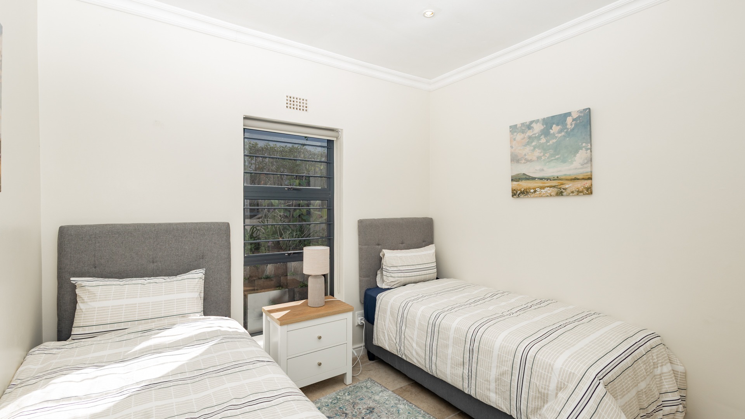
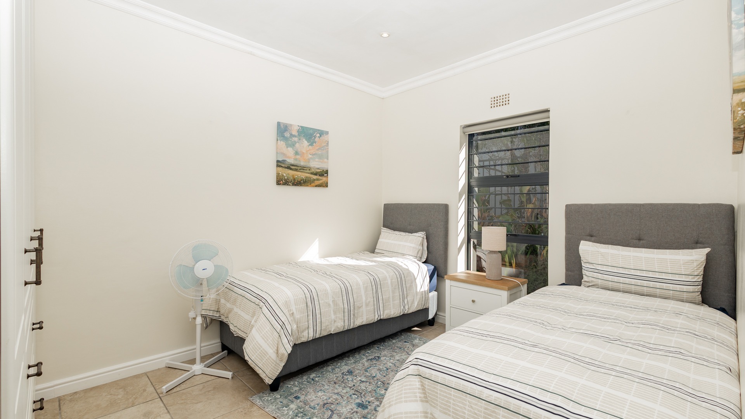
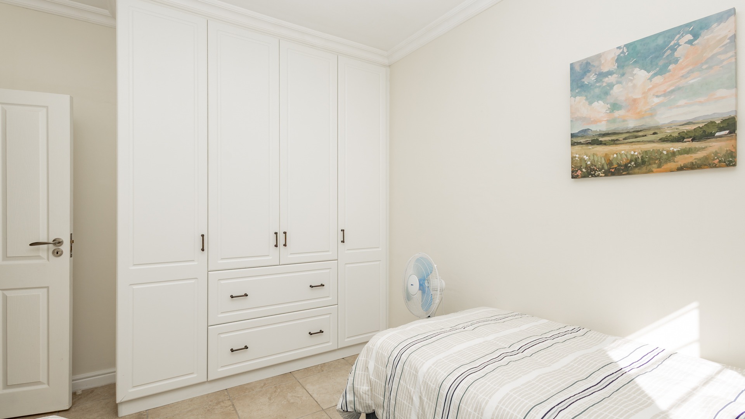
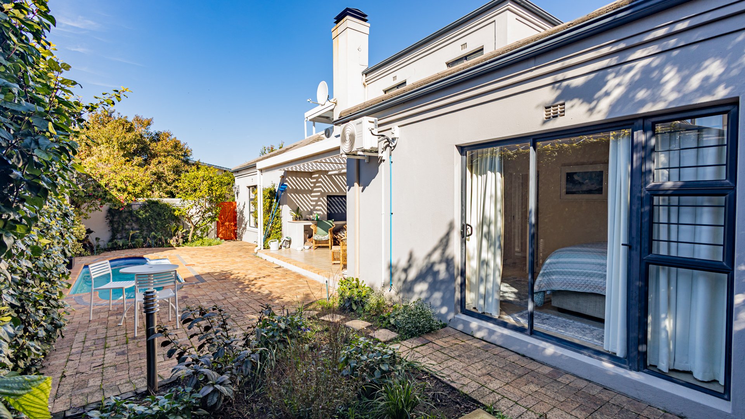
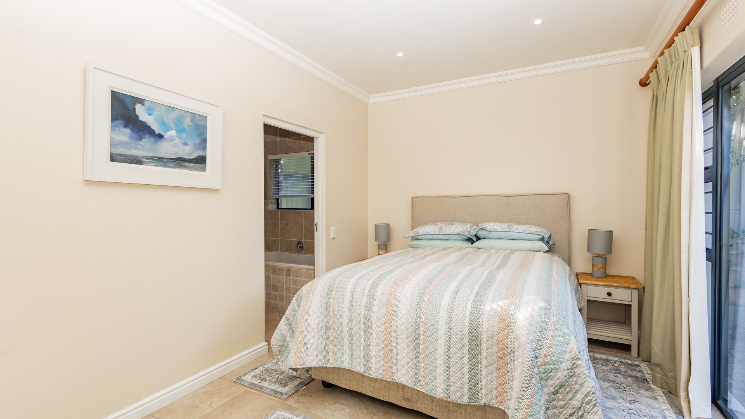
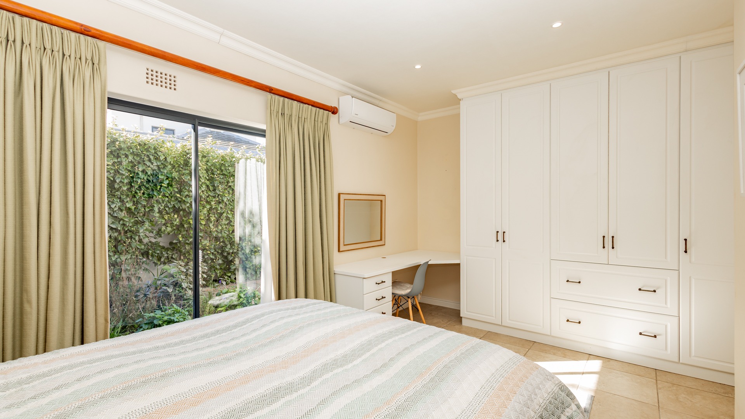
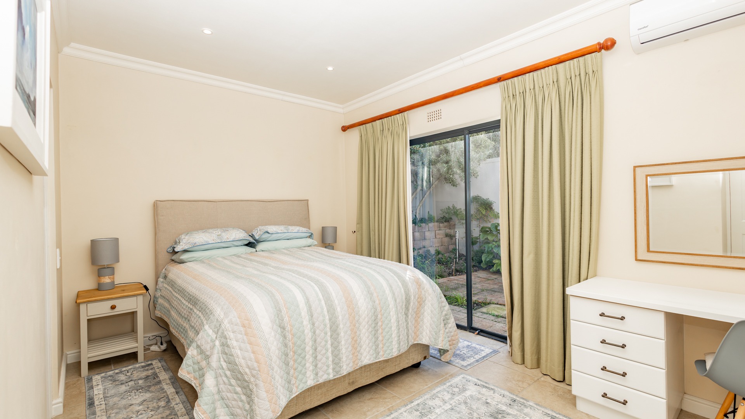
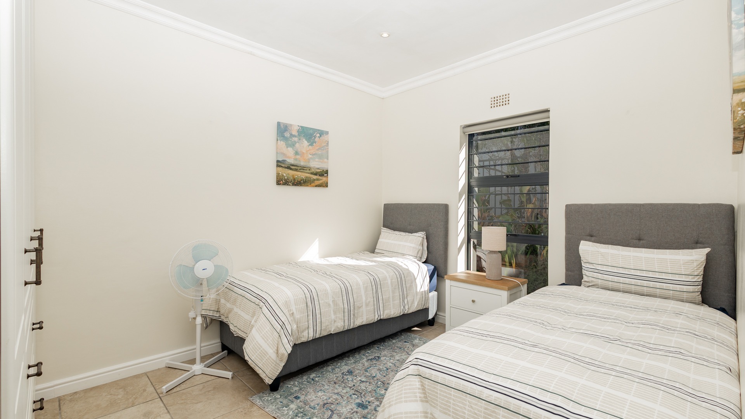
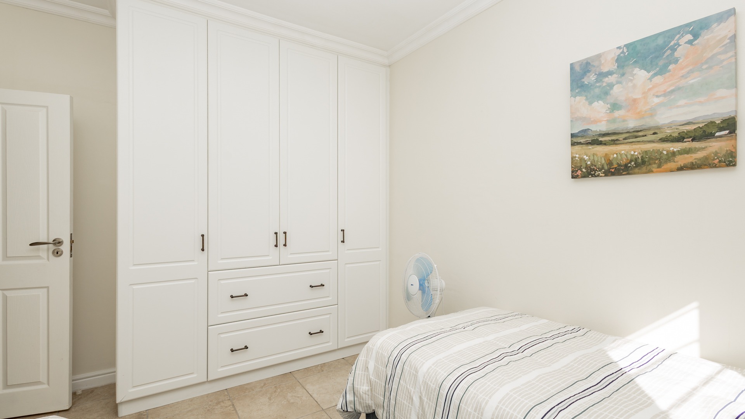
The home offers three generously sized bedrooms. Two are
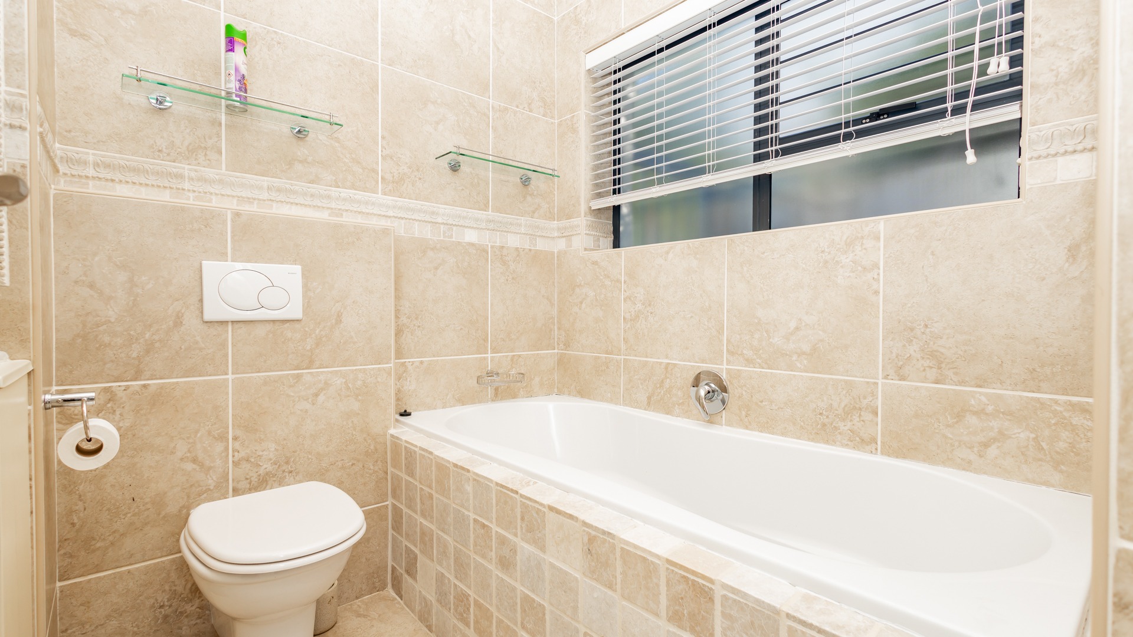
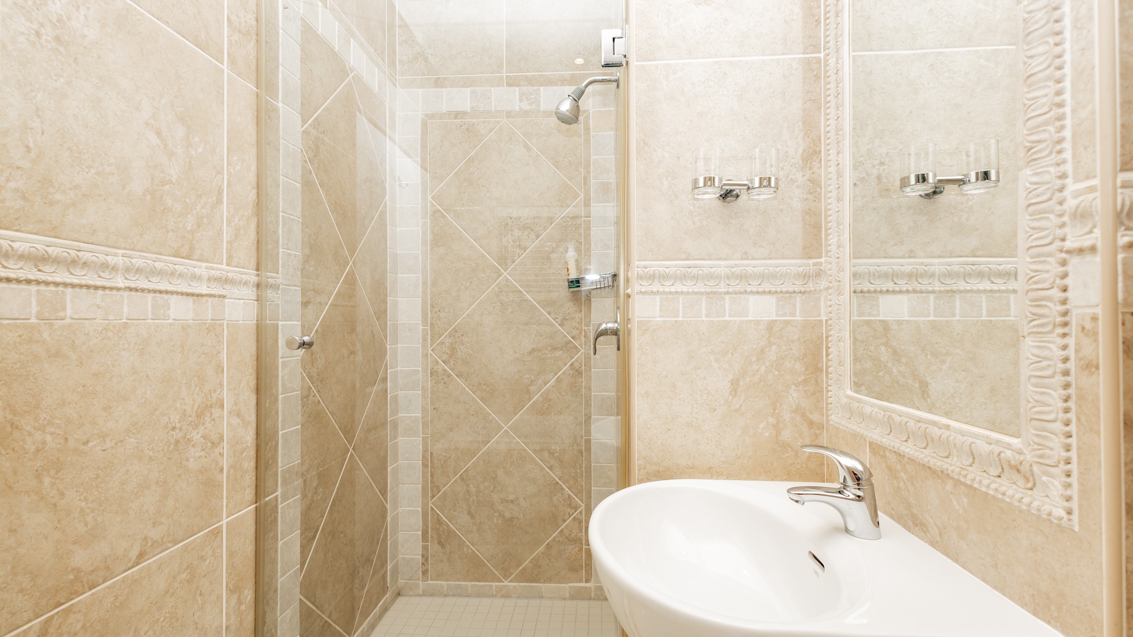
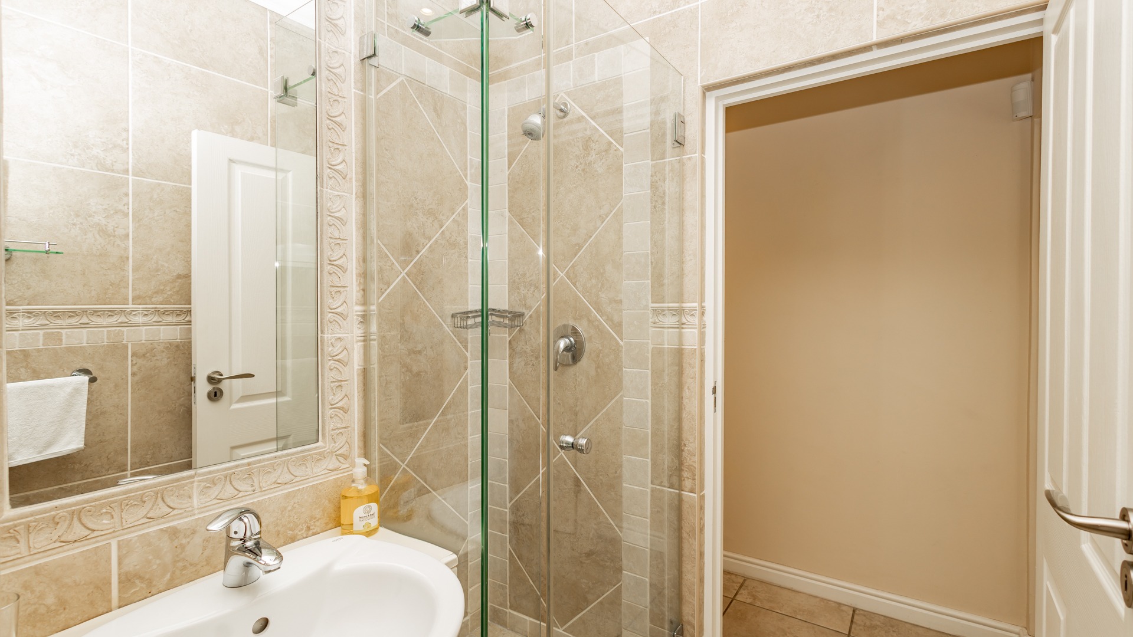
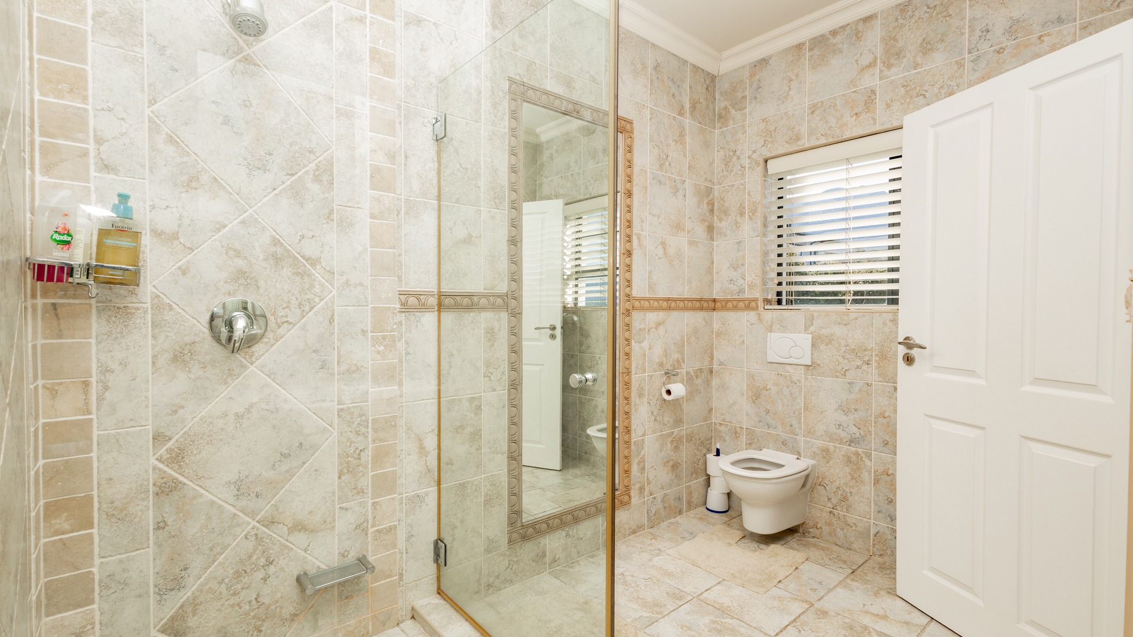
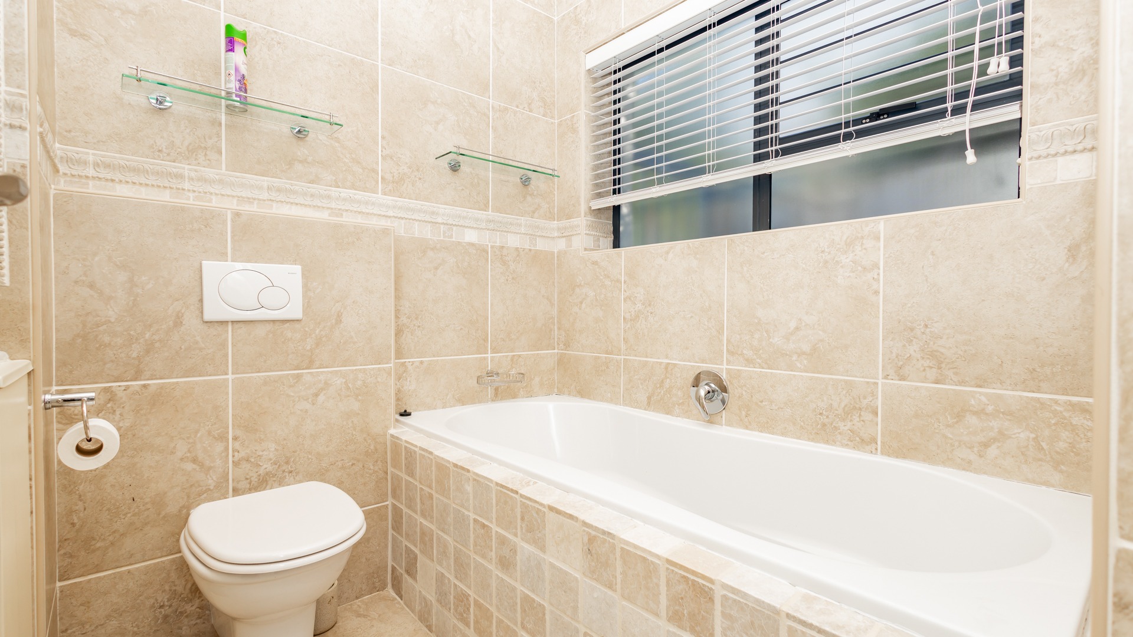
situated on the ground floor, one of which features a full en-suite bathroom,
built-in dressing table, air conditioning and sliding doors opening to the
garden. This versatile room could easily serve as the main bedroom for those
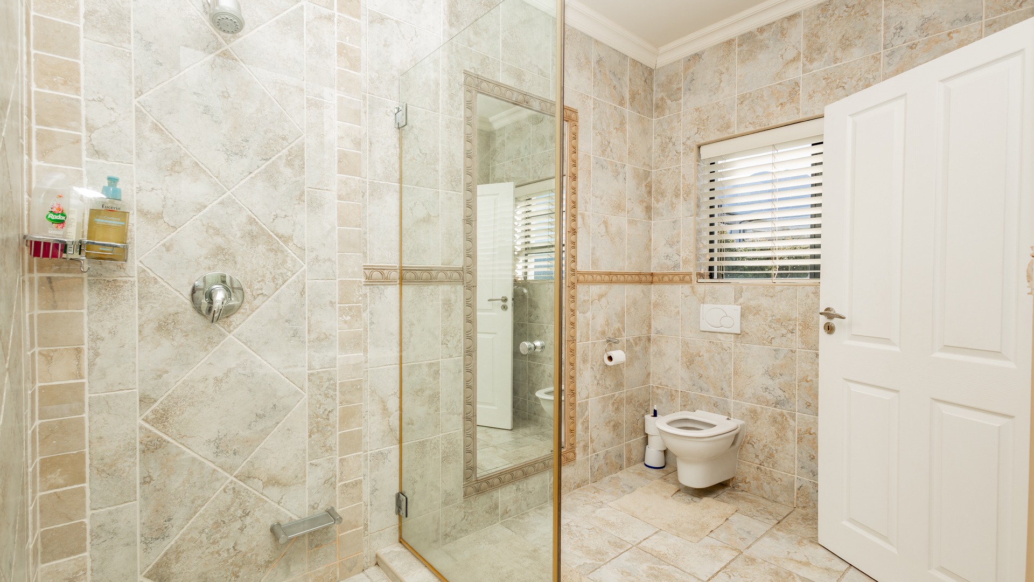
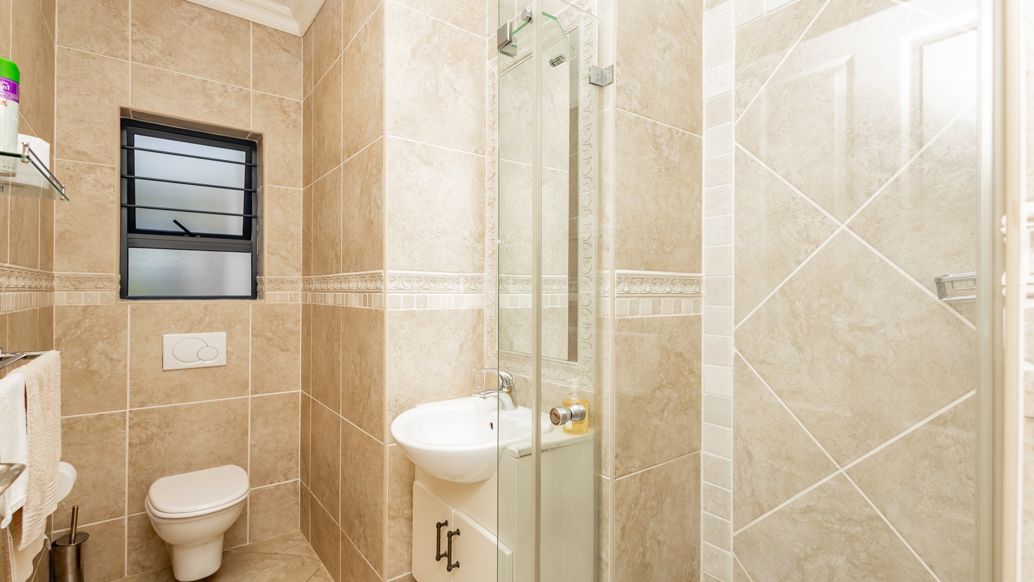
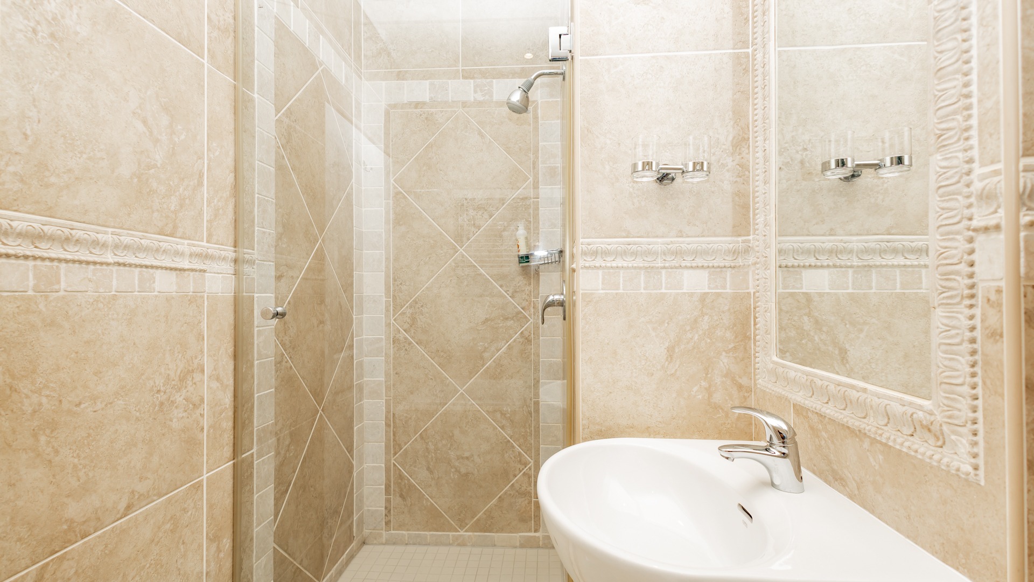
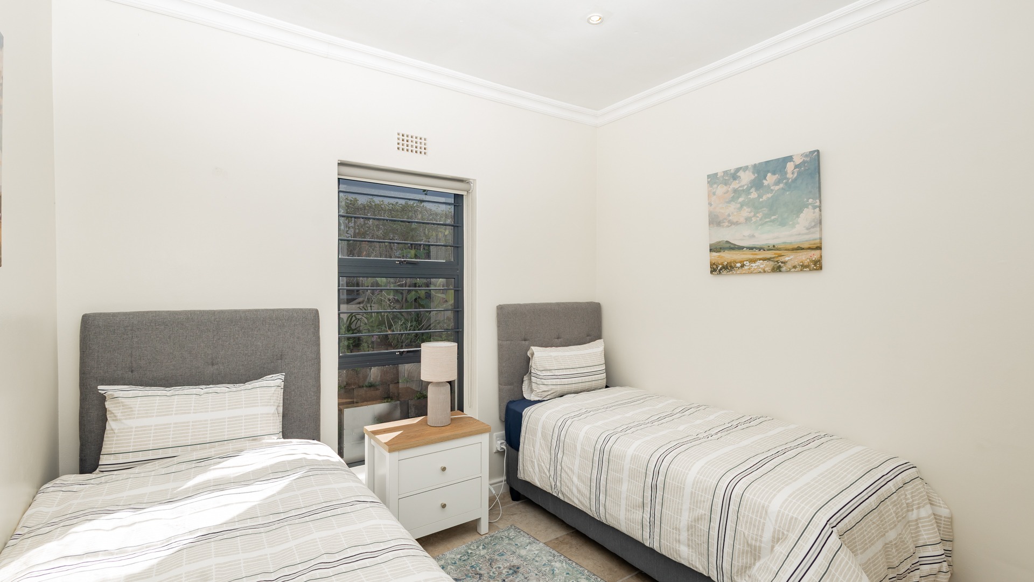
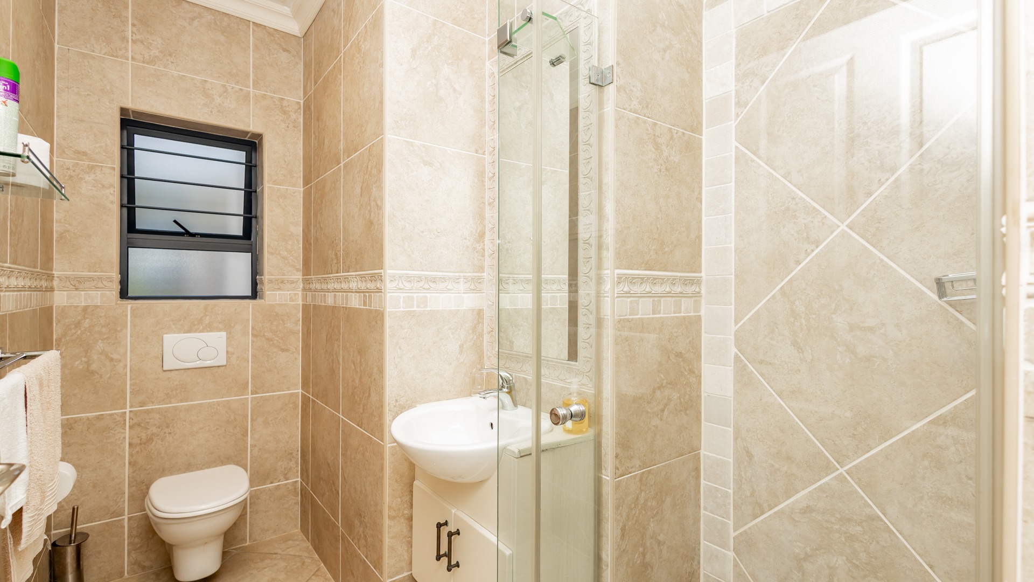
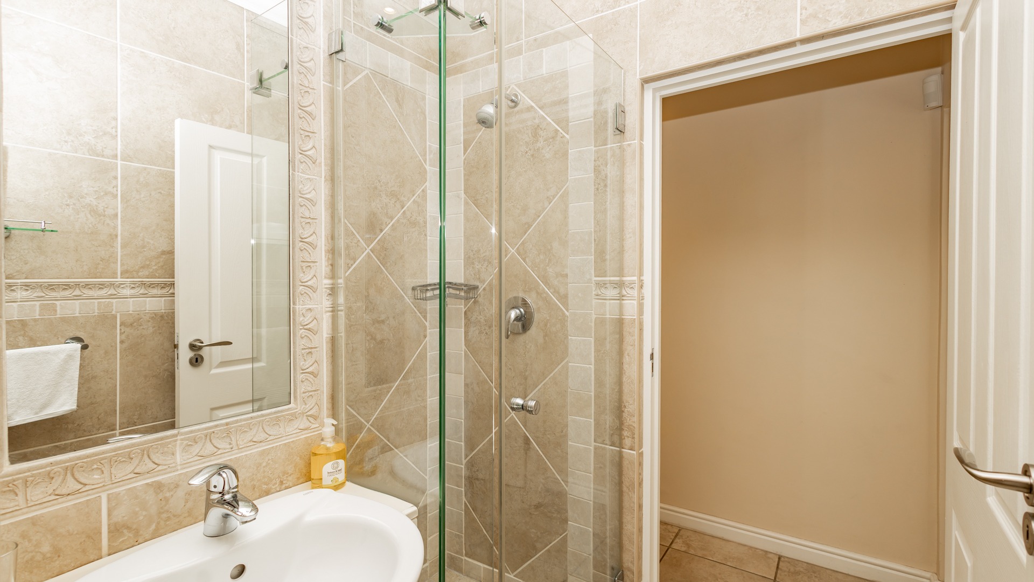
seeking convenient single-level living. The second downstairs bedroom is
serviced by a family bathroom with a shower, basin and toilet.
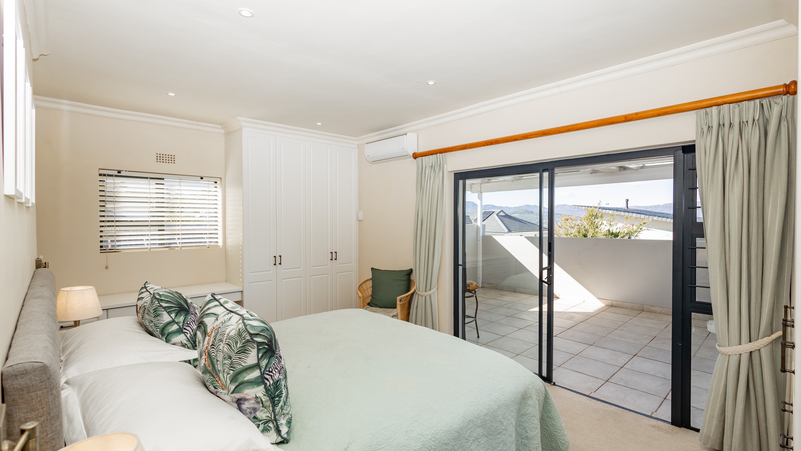
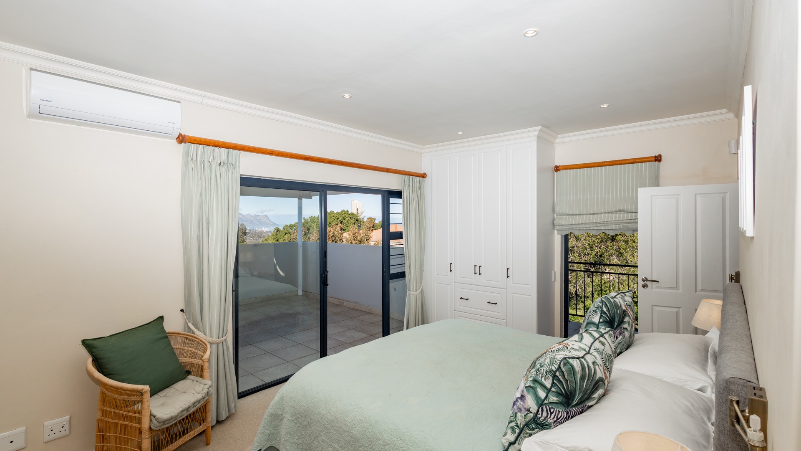
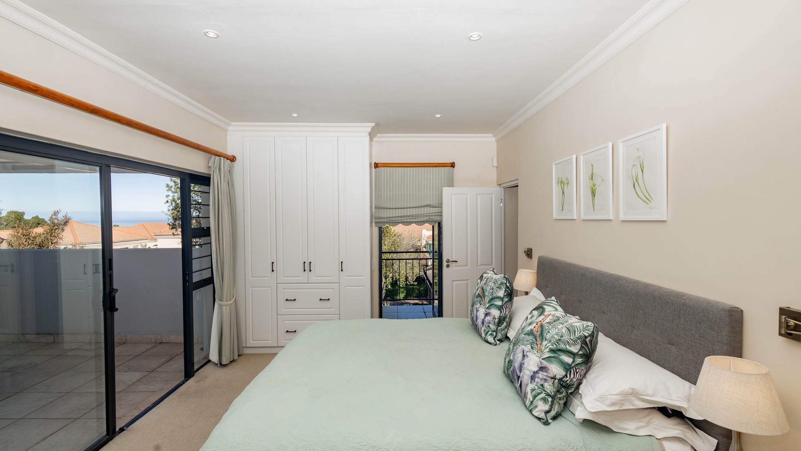
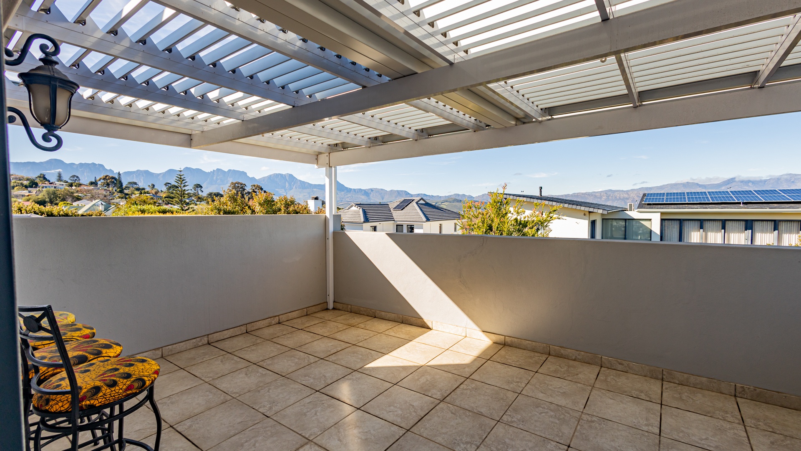
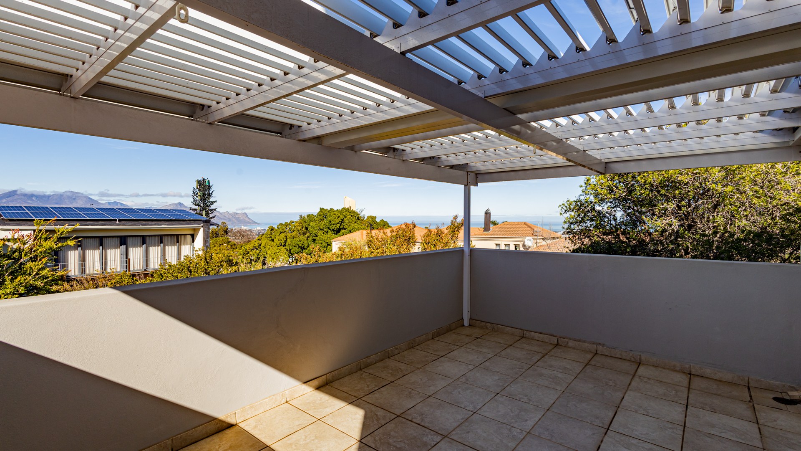
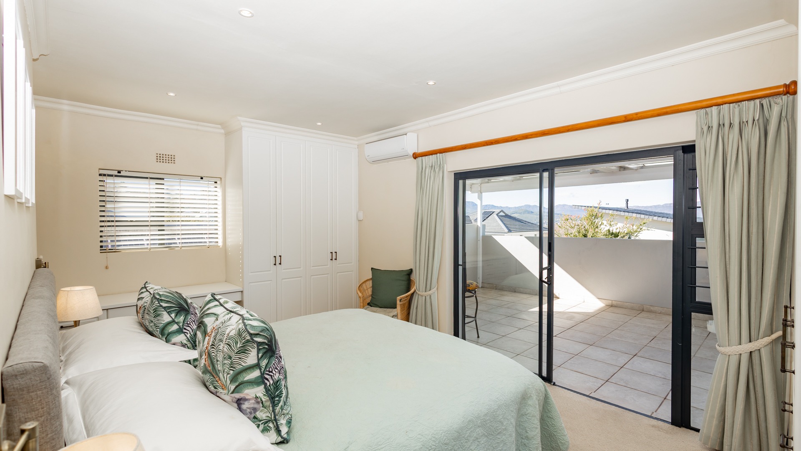
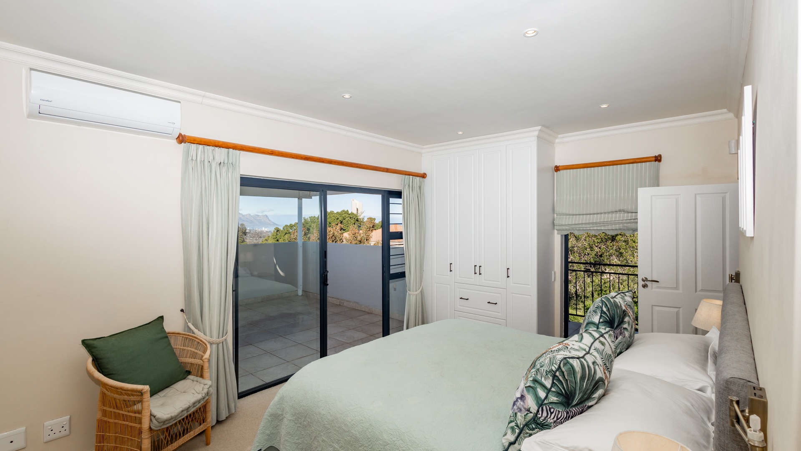
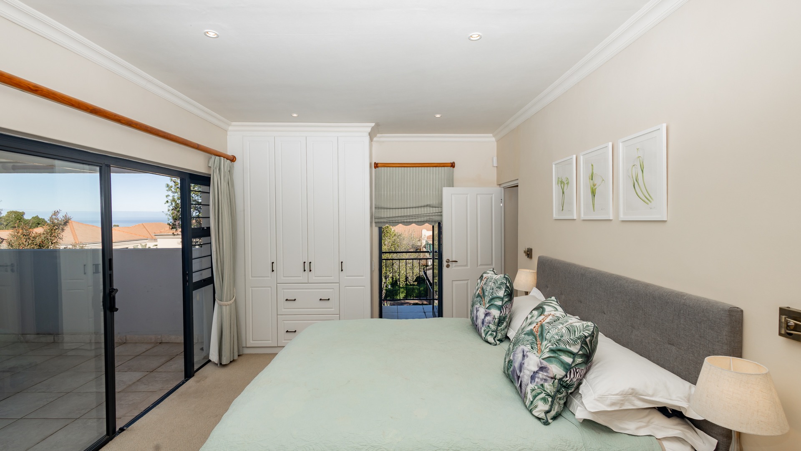
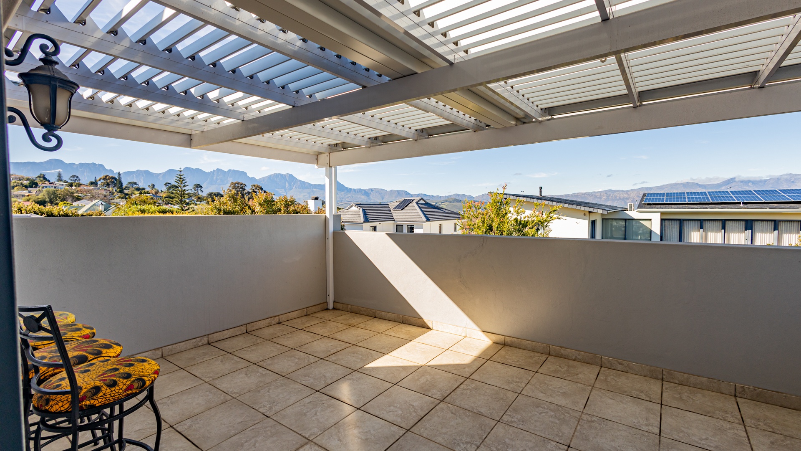
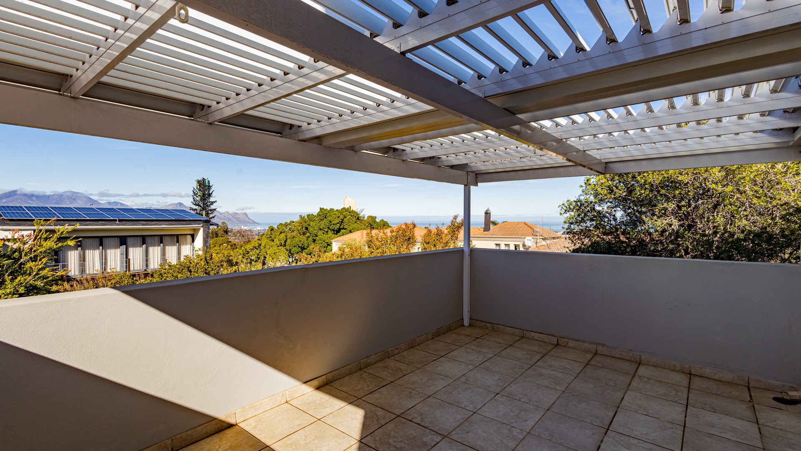
The spacious upstairs main suite provides a peaceful
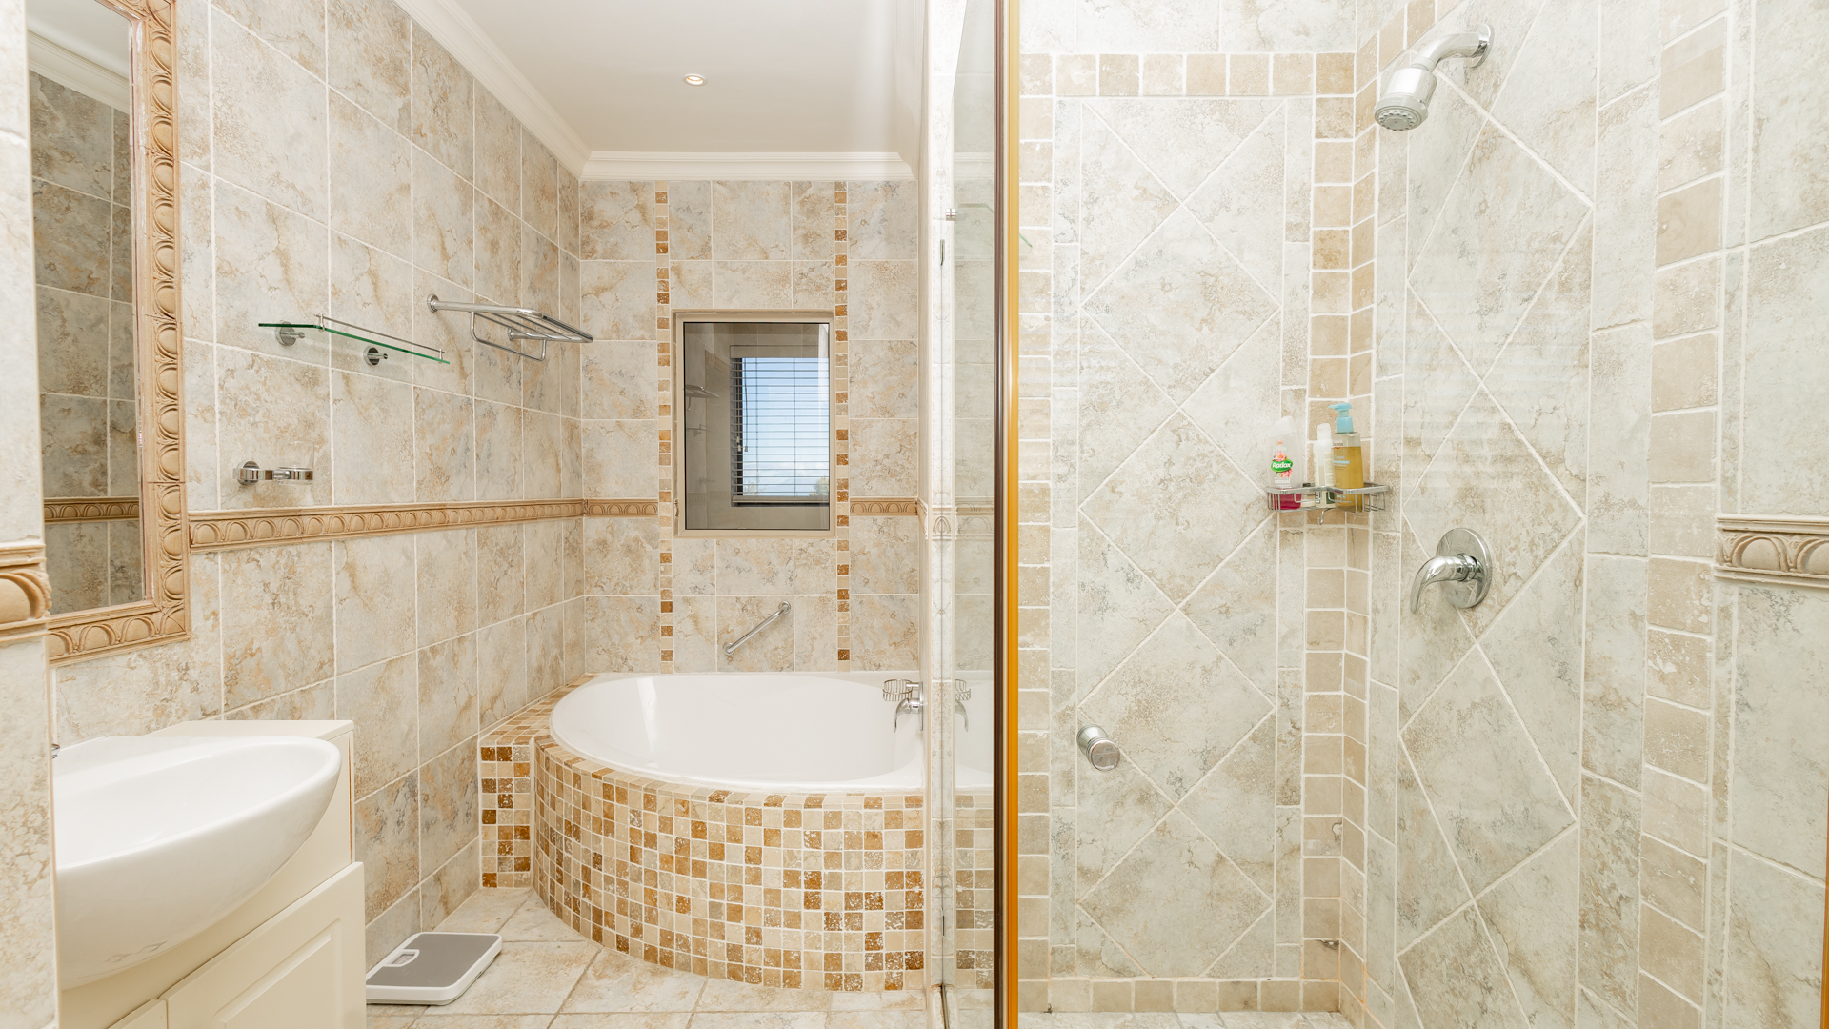
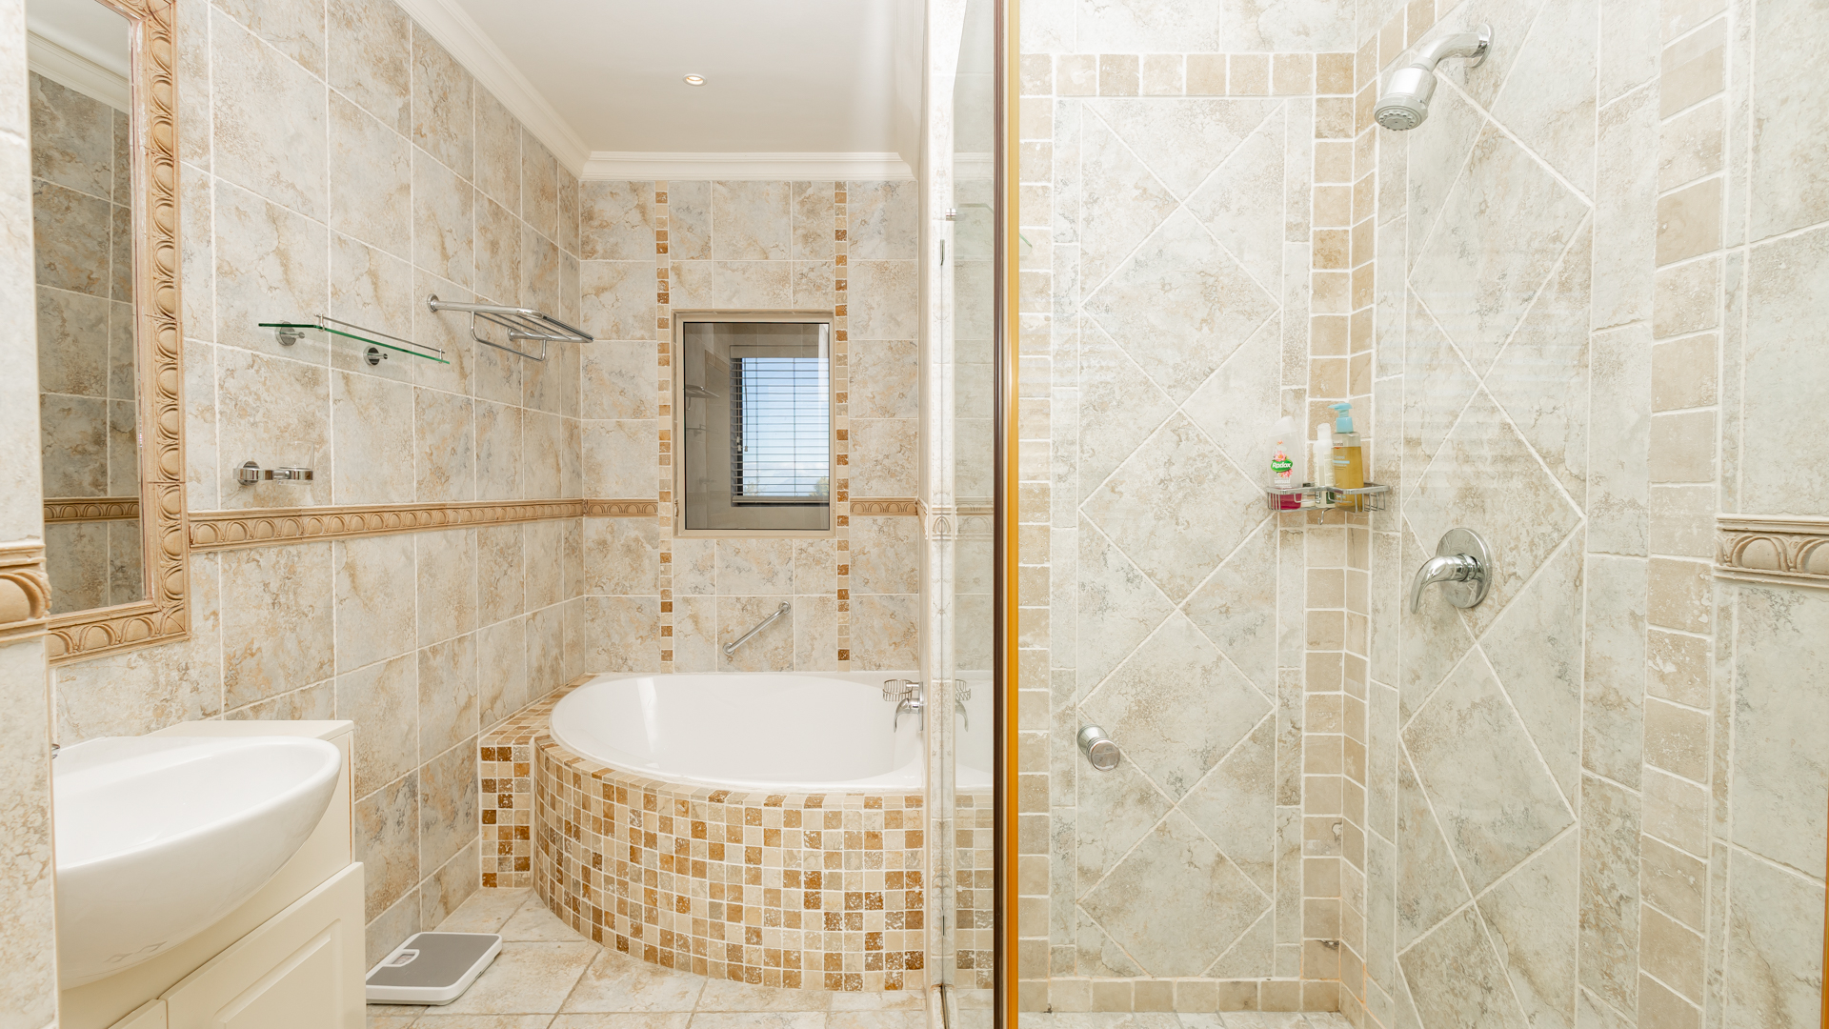
retreat, complete with air conditioning, a built-in dressing table, a large
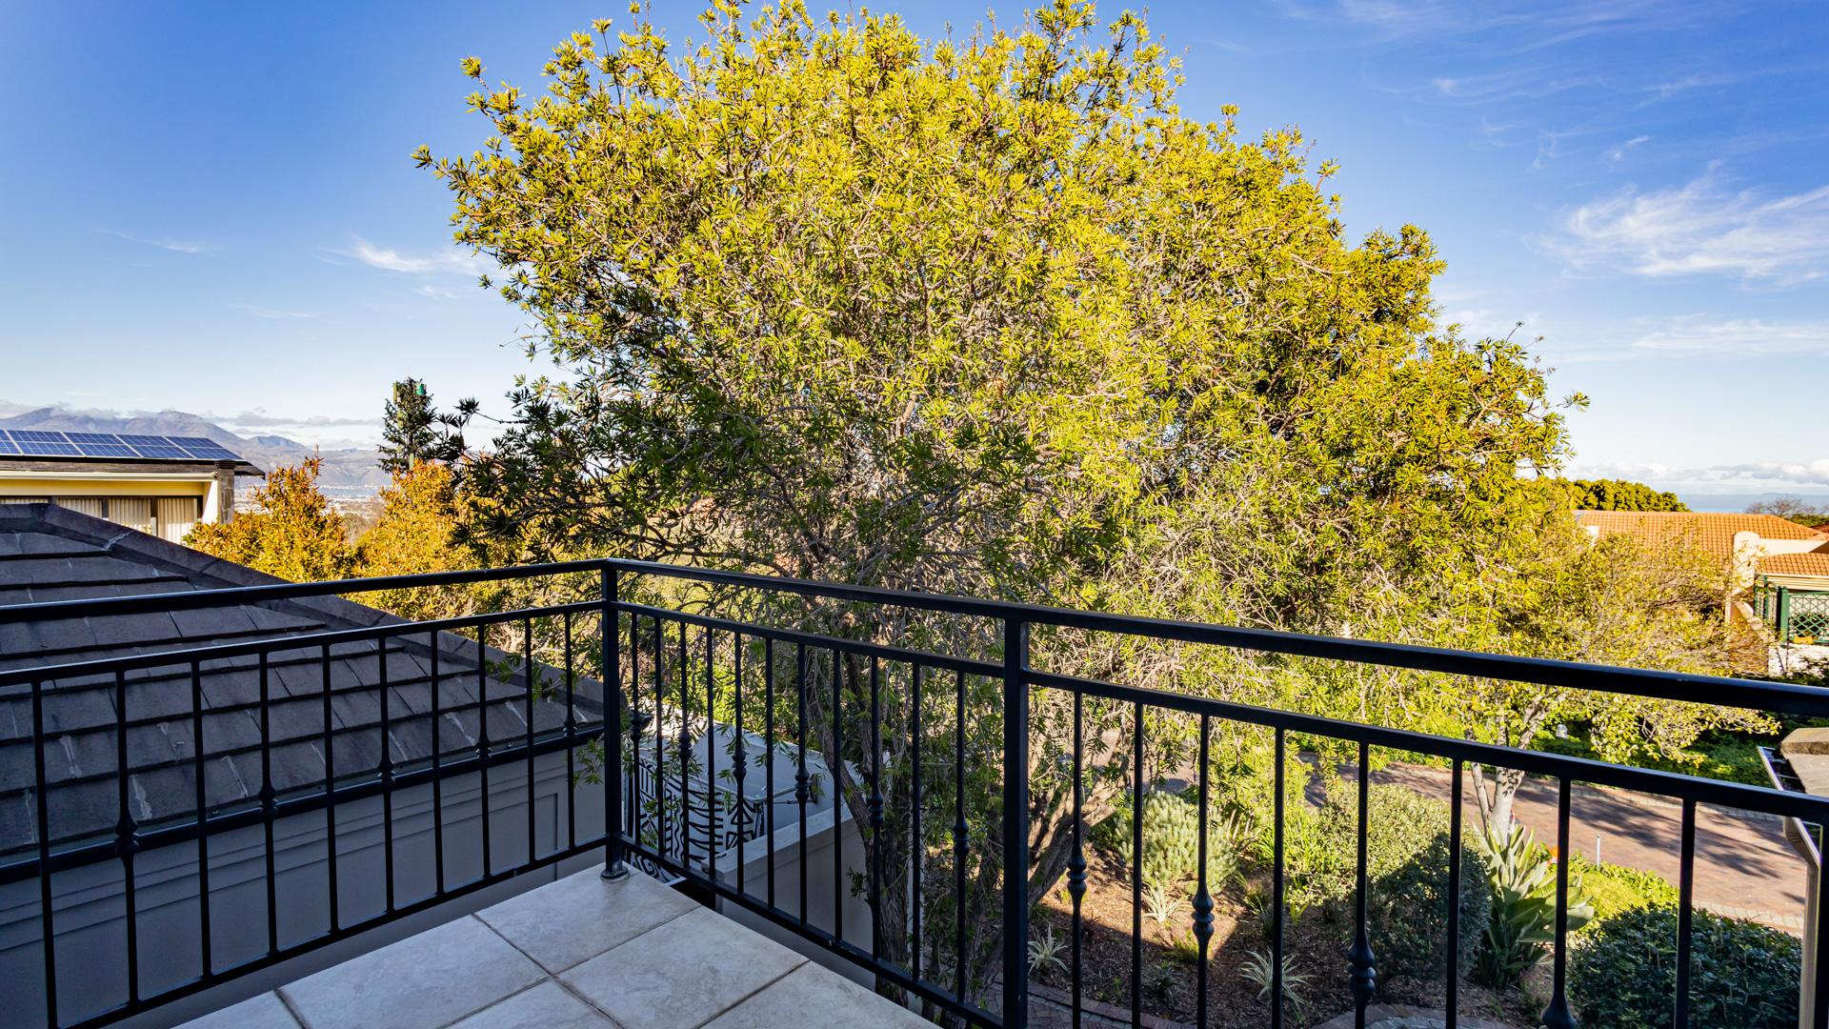
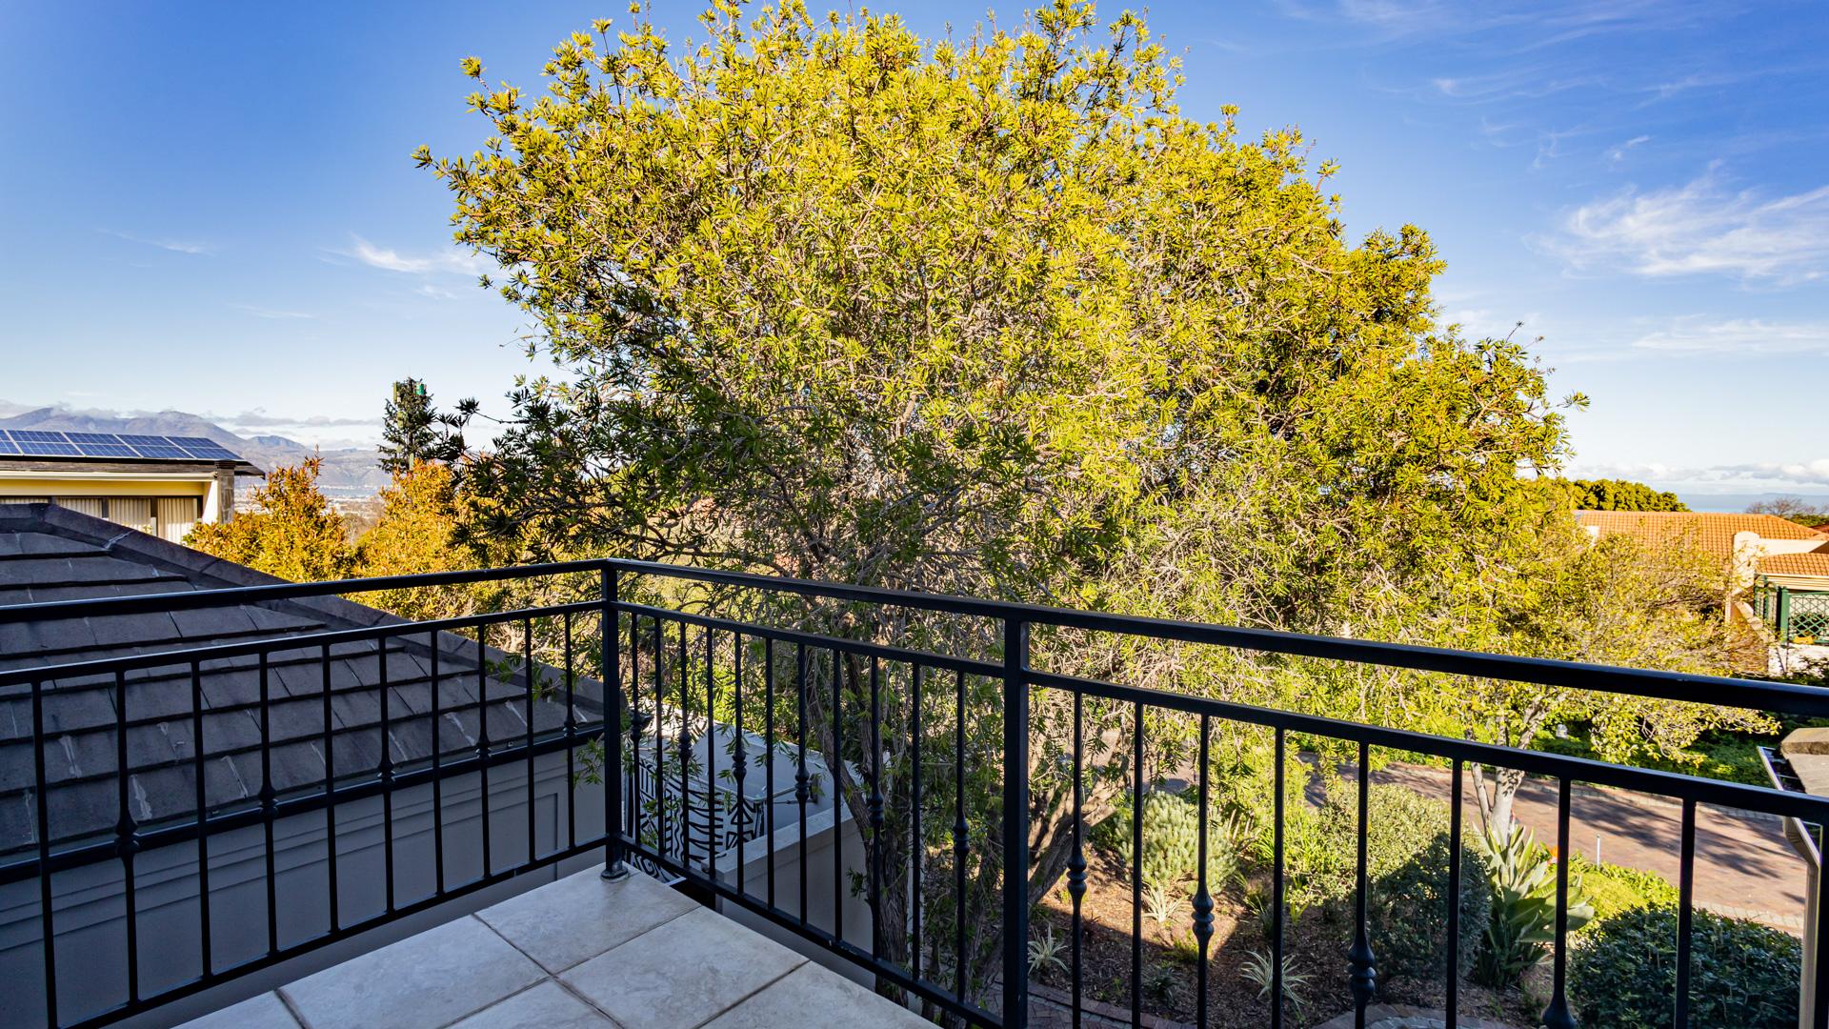
full en-suite bathroom and direct access to a generous balcony with its own
adjustable louvre roof, as well as a second private balcony. From this elevated
position, you'll enjoy breathtaking mountain and sea views, the perfect setting
for your morning coffee or a relaxing evening at the end of the day.
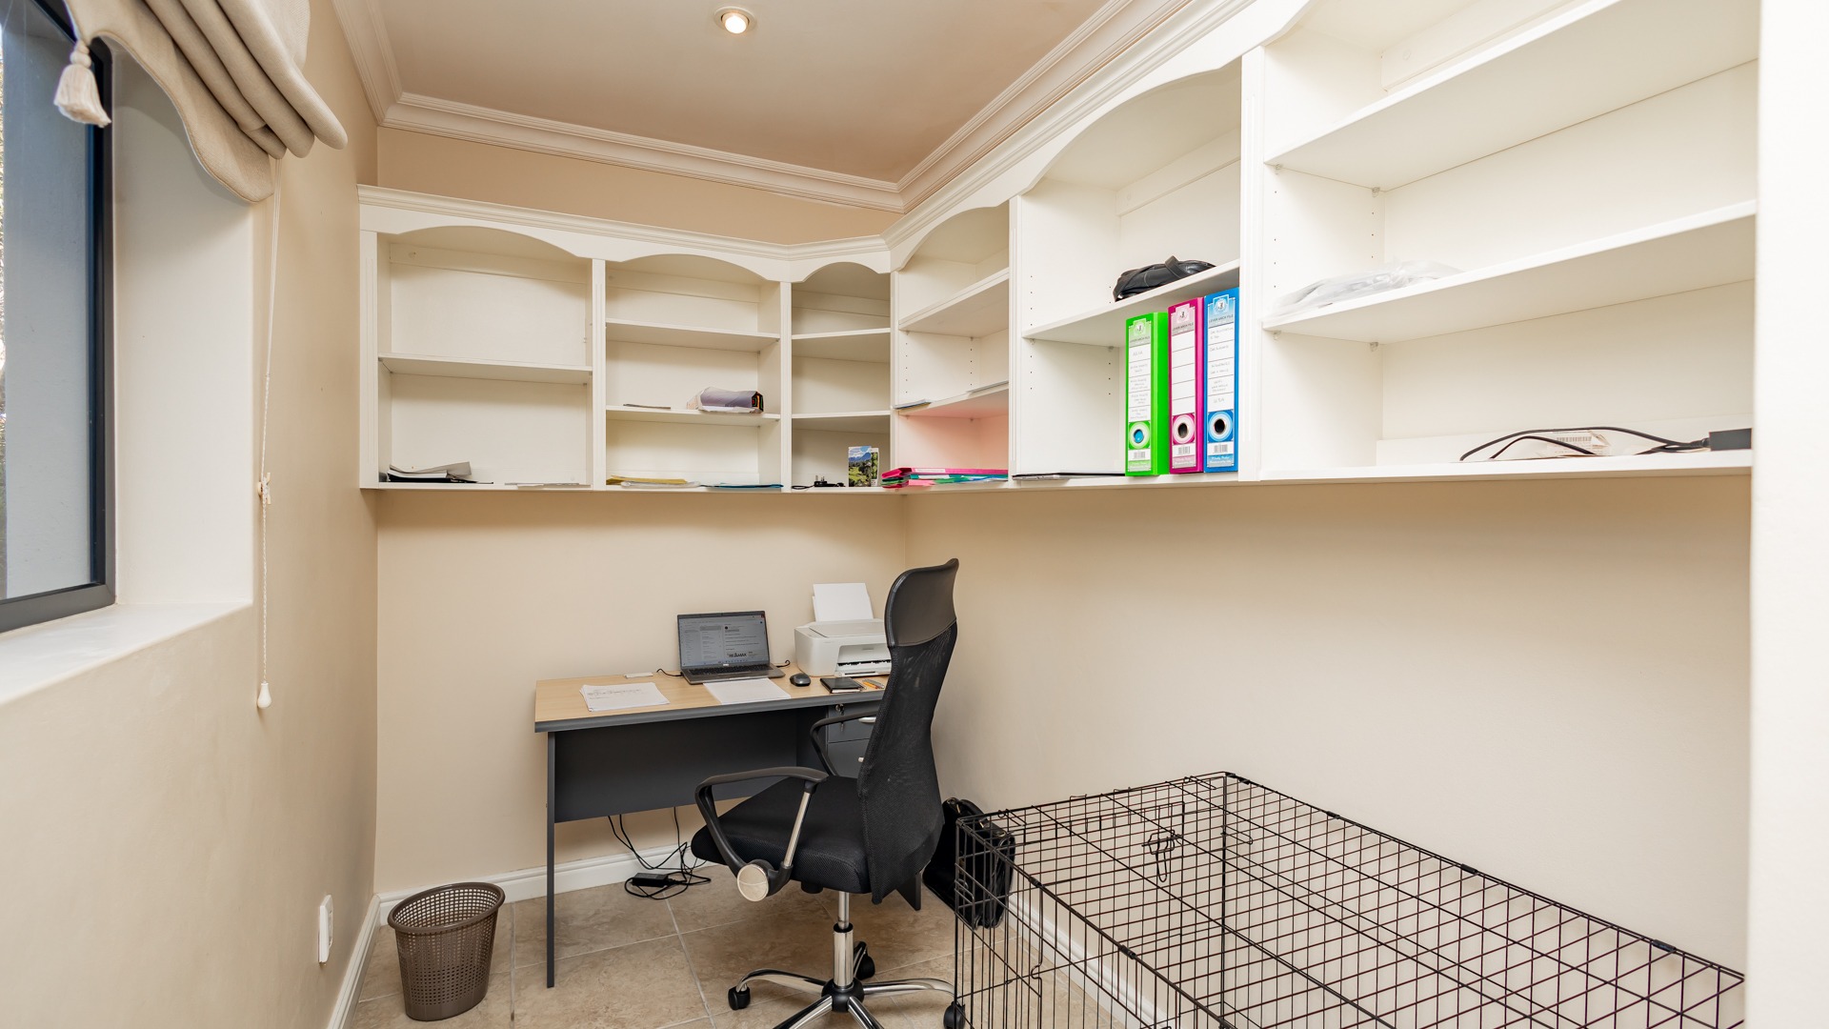
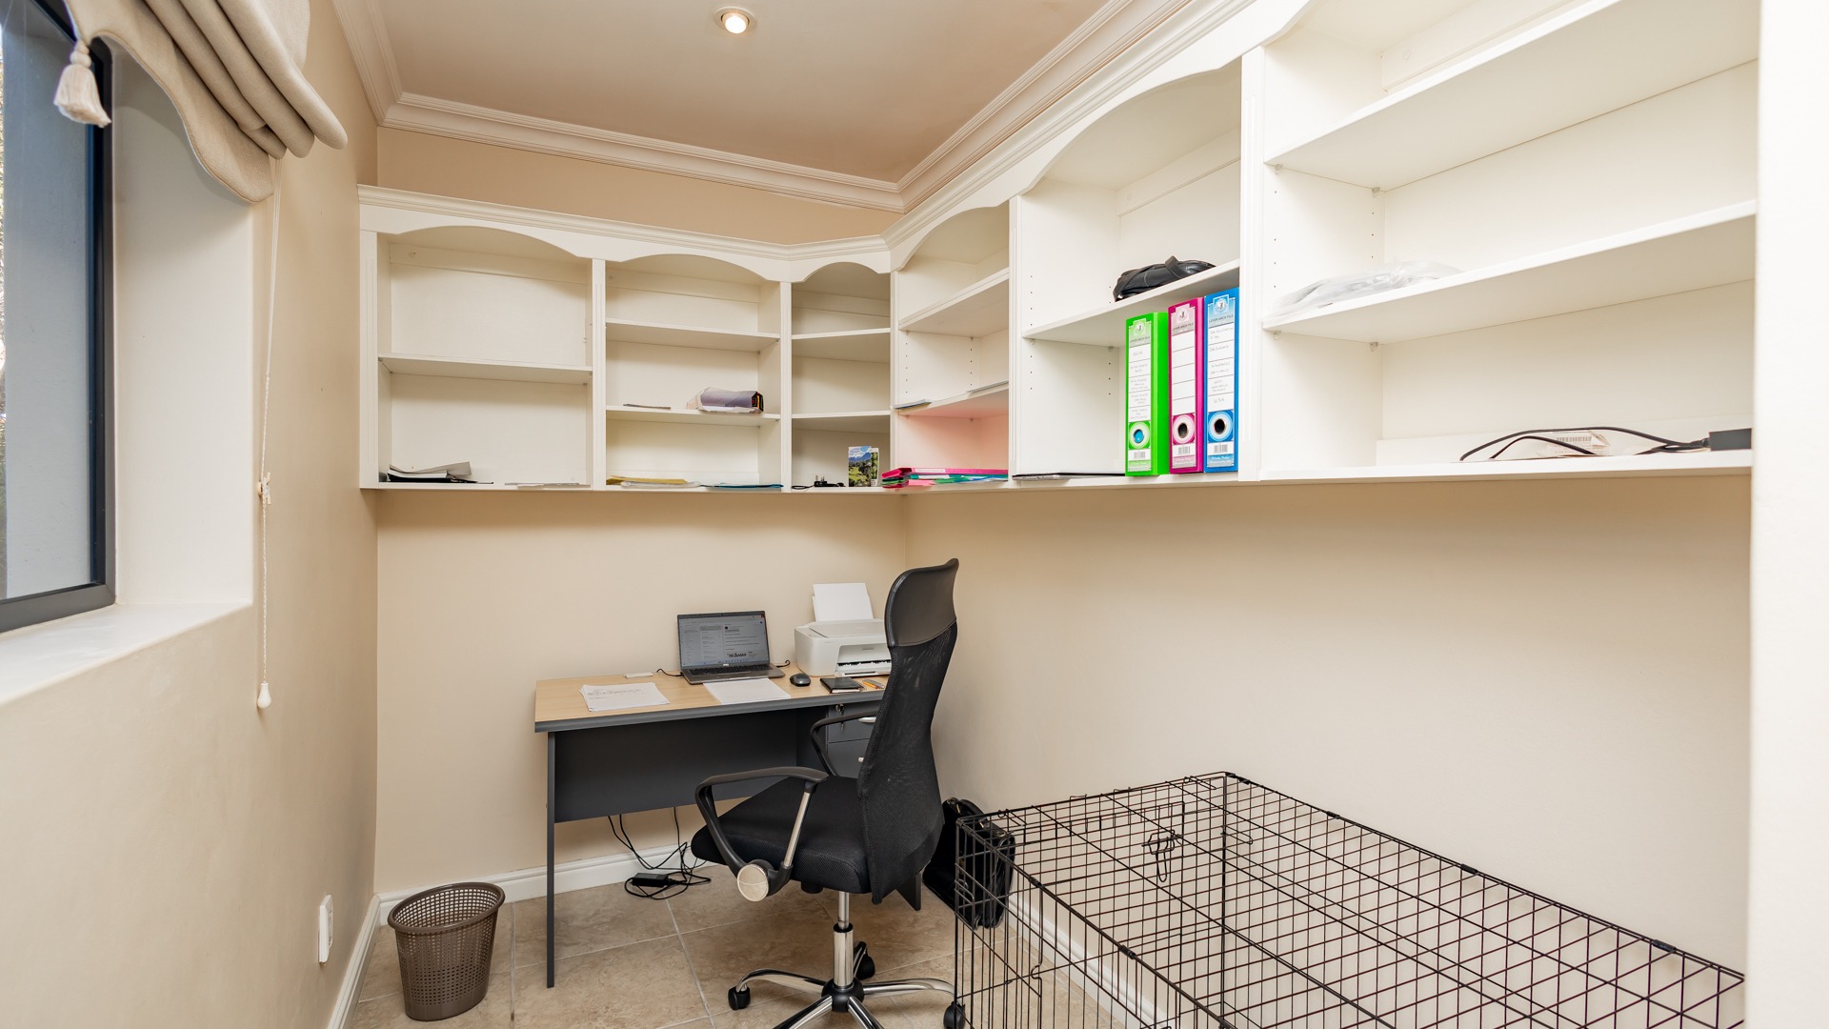
A dedicated study with built-in storage is conveniently
positioned just off the living area, making working from home both comfortable
and practical.
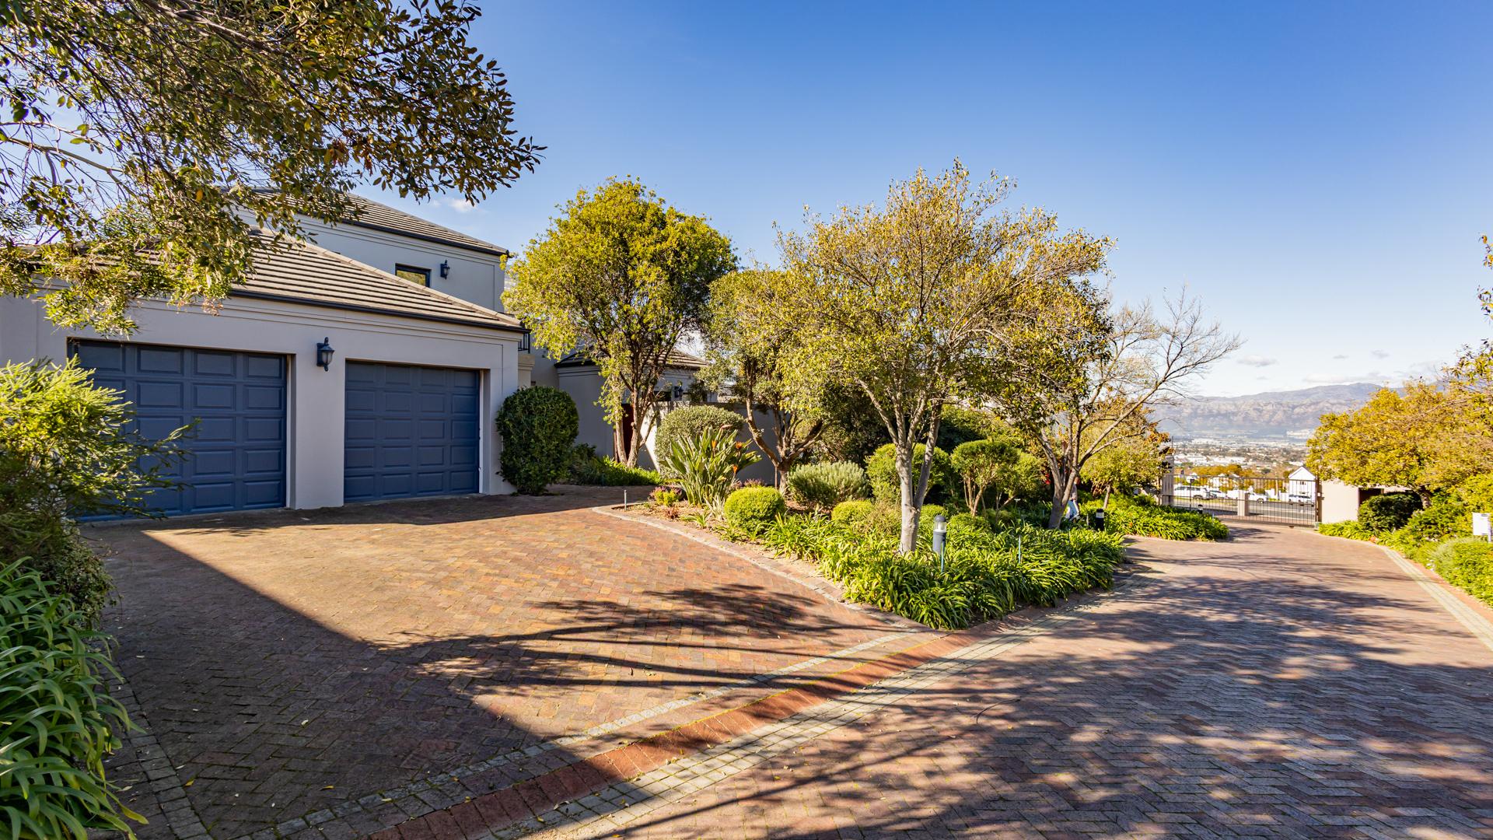
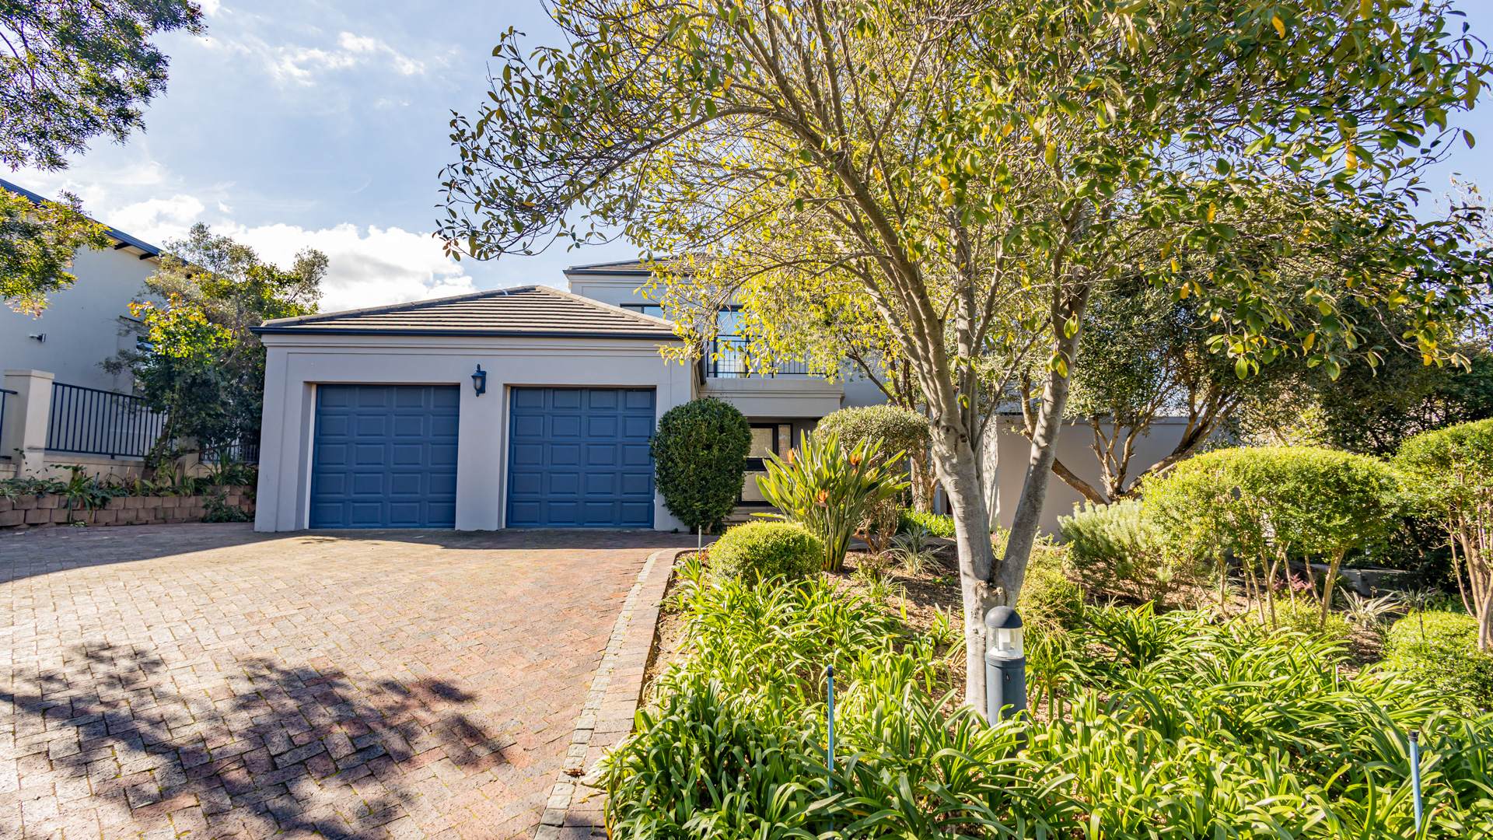
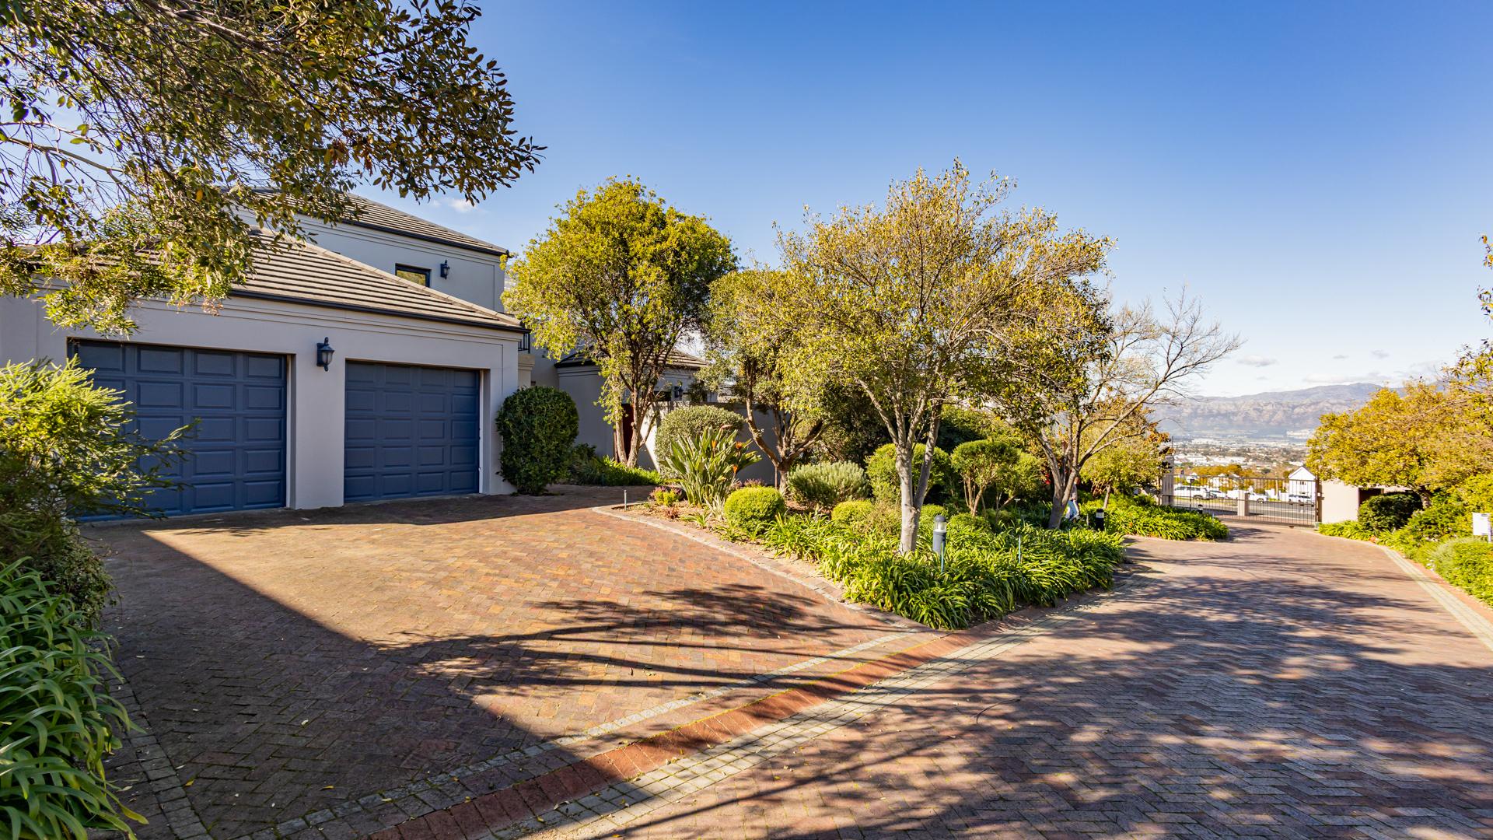
The double garage offers direct access into the home, while additional parking in front of the garage provides
convenience for visitors.
Additional features include automated irrigation to keep the
garden looking its best with minimal effort, blinds, and all curtains
are included in the sale, allowing you to move in and enjoy your new home from
day one.
Ideally located close to excellent schools, shopping centres
and major access routes, this delightful home combines security, comfort and
convenience in one of Somerset West's most desirable locations.
Contact me today to arrange your private viewing and
experience this exceptional home for yourself.
Property Details
- 3 Bedrooms
- 3 Bathrooms
- 2 Garages
- 2 Ensuite
- 1 Lounges
- 1 Dining Area
Property Features
- Study
- Balcony
- Patio
- Pool
- Storage
- Aircon
- Pets Allowed
- Access Gate
- Scenic View
- Sea View
- Kitchen
- Built In Braai
- Fire Place
- Irrigation System
- Paving
- Garden
Video
Virtual Tour
| Bedrooms | 3 |
| Bathrooms | 3 |
| Garages | 2 |
| Floor Area | 233 m2 |
| Erf Size | 623.0 m2 |